Project
Wester Hailes High School

Construction

Education

Edinburgh
Client
The City of Edinburgh Council
Value
£44,000,000
Architect
Architype
Design and construction of Wester Hailes High School
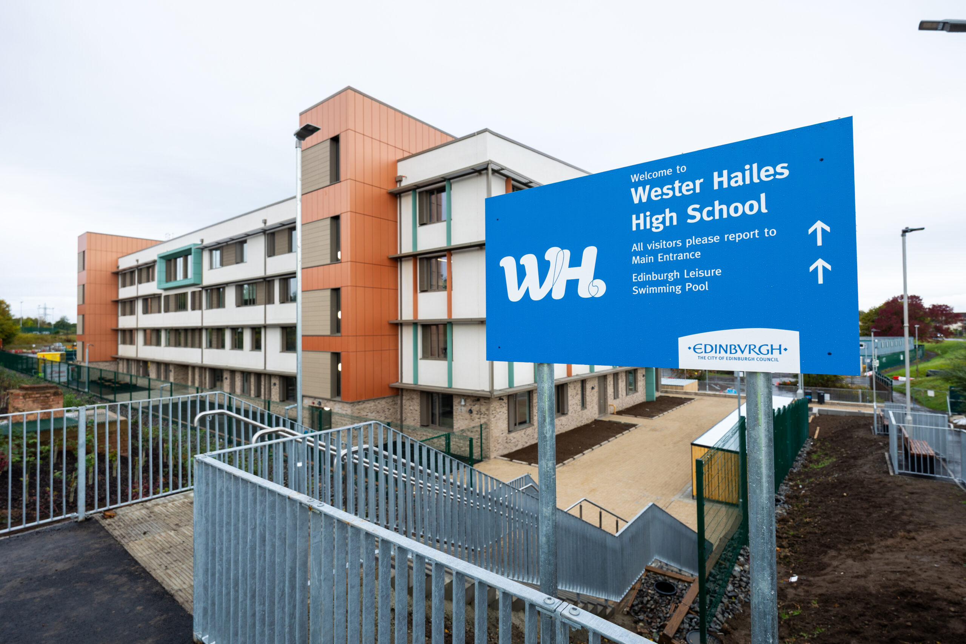
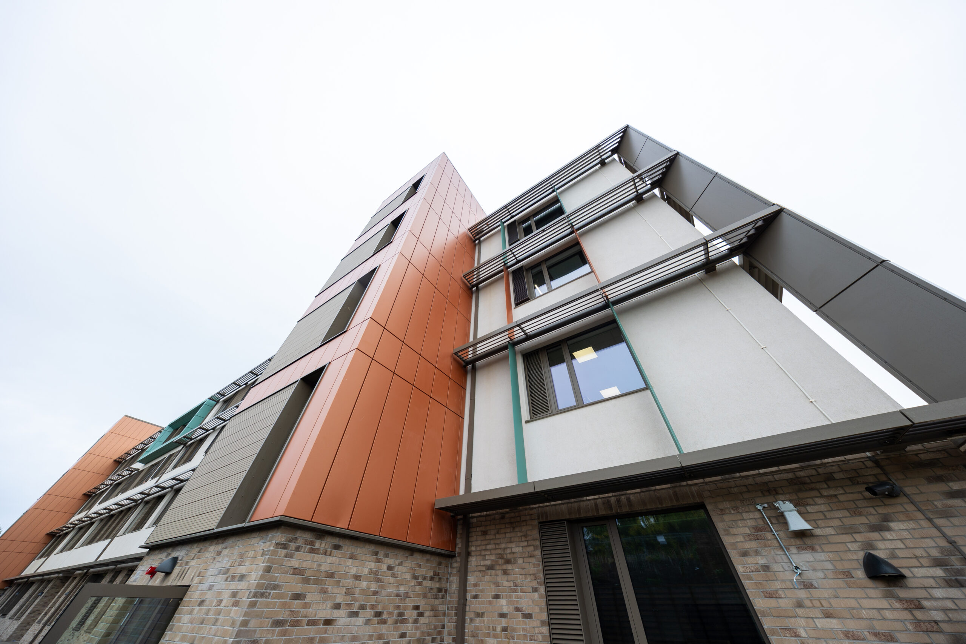
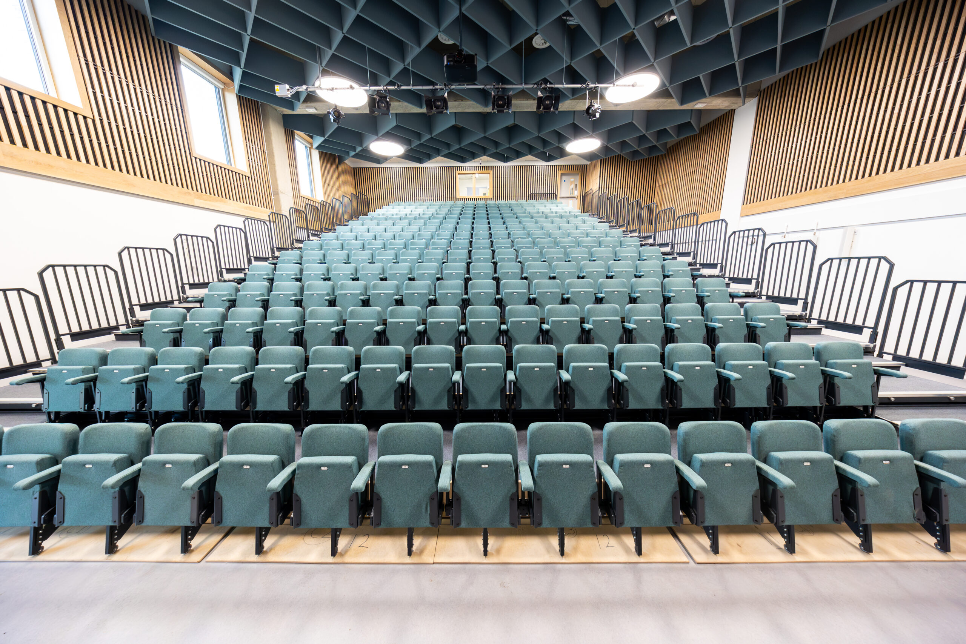
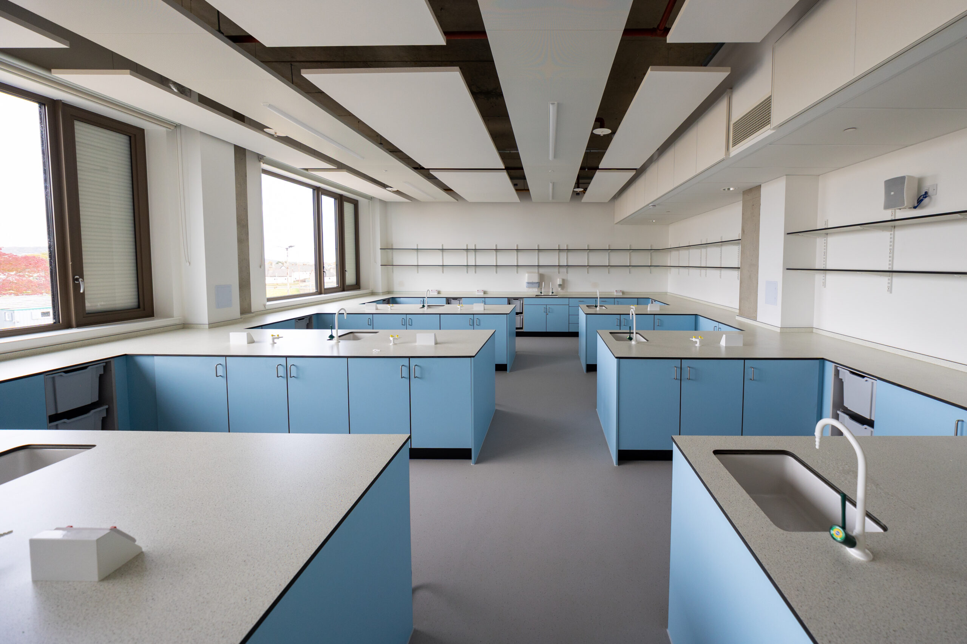
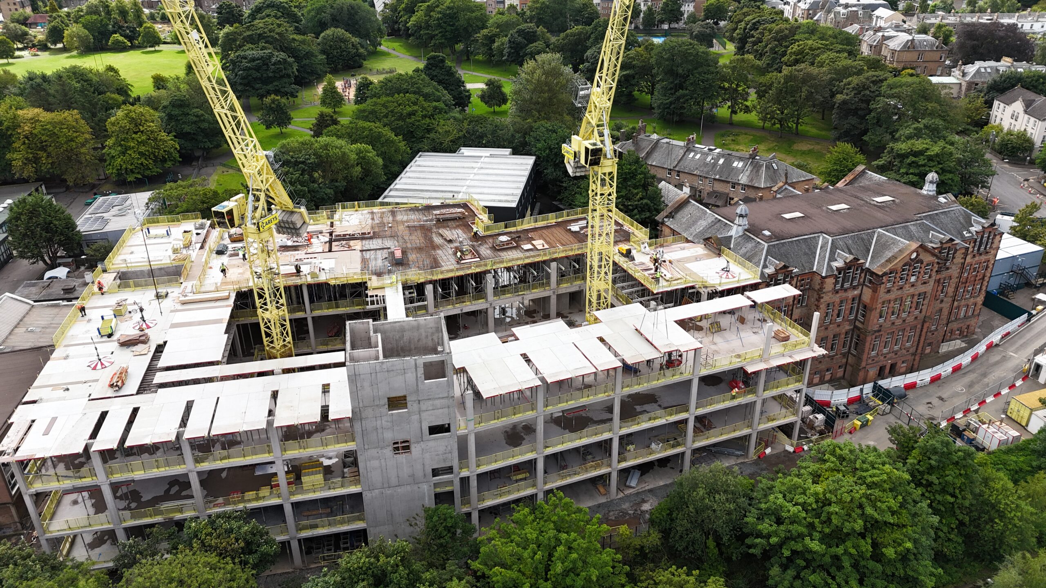
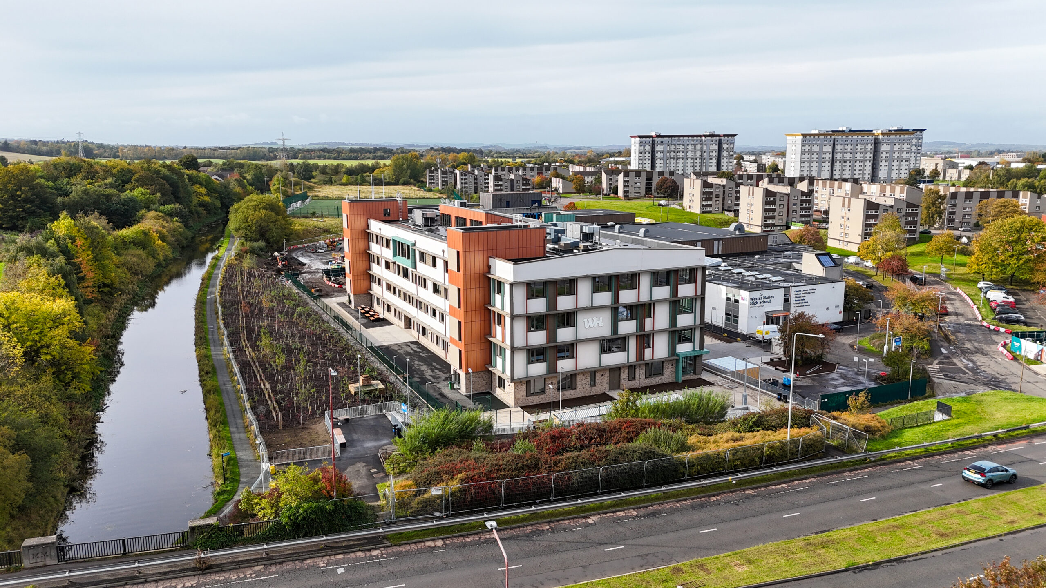
This project involved the design and construction of a new four-storey building. McLaughlin & Harvey was appointed by the City of Edinburgh Council through the SCAPE Scotland framework to bring the 800-capacity establishment to life, with the aim of consolidating the school’s education estate into a single cutting-edge structure.
Sustainability is at the heart of the new facility, with building the school to stringent design standards in order to achieve Passivhaus classic certified status.
Incorporating features such as enhanced insulation, airtight construction and mechanical heat recovery ventilation, the building will maintain a comfortable indoor temperature year-round and also deliver a significant reduction in energy consumption.
The final air tightness test result saw McLaughlin & Harvey achieve a rating of 0.29ACH – significantly lower than the 0.6ACH required to secure Passivhaus certification. A great result for the first school built to this standard my our project team.
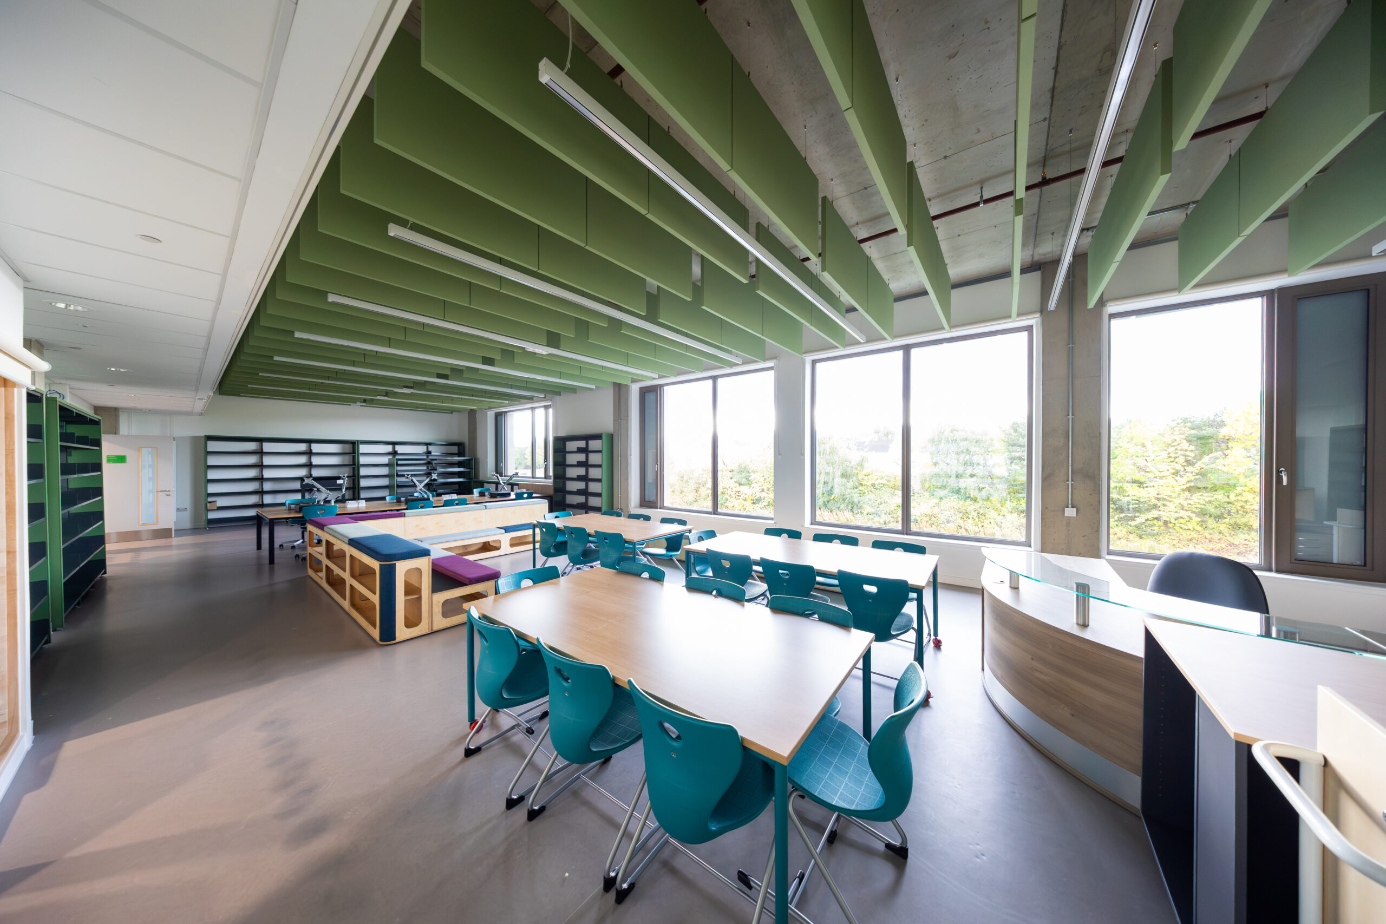
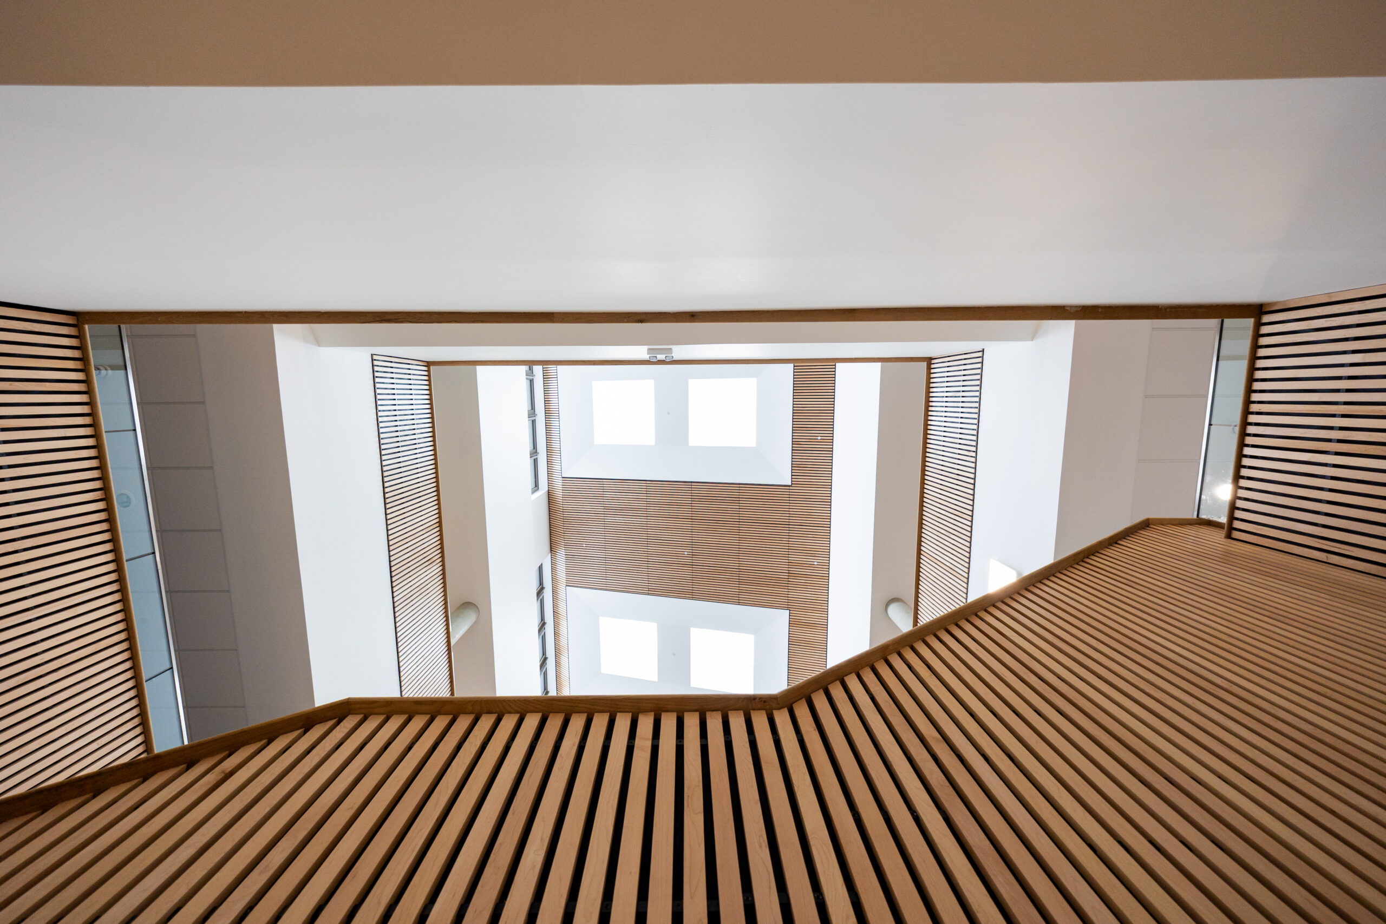
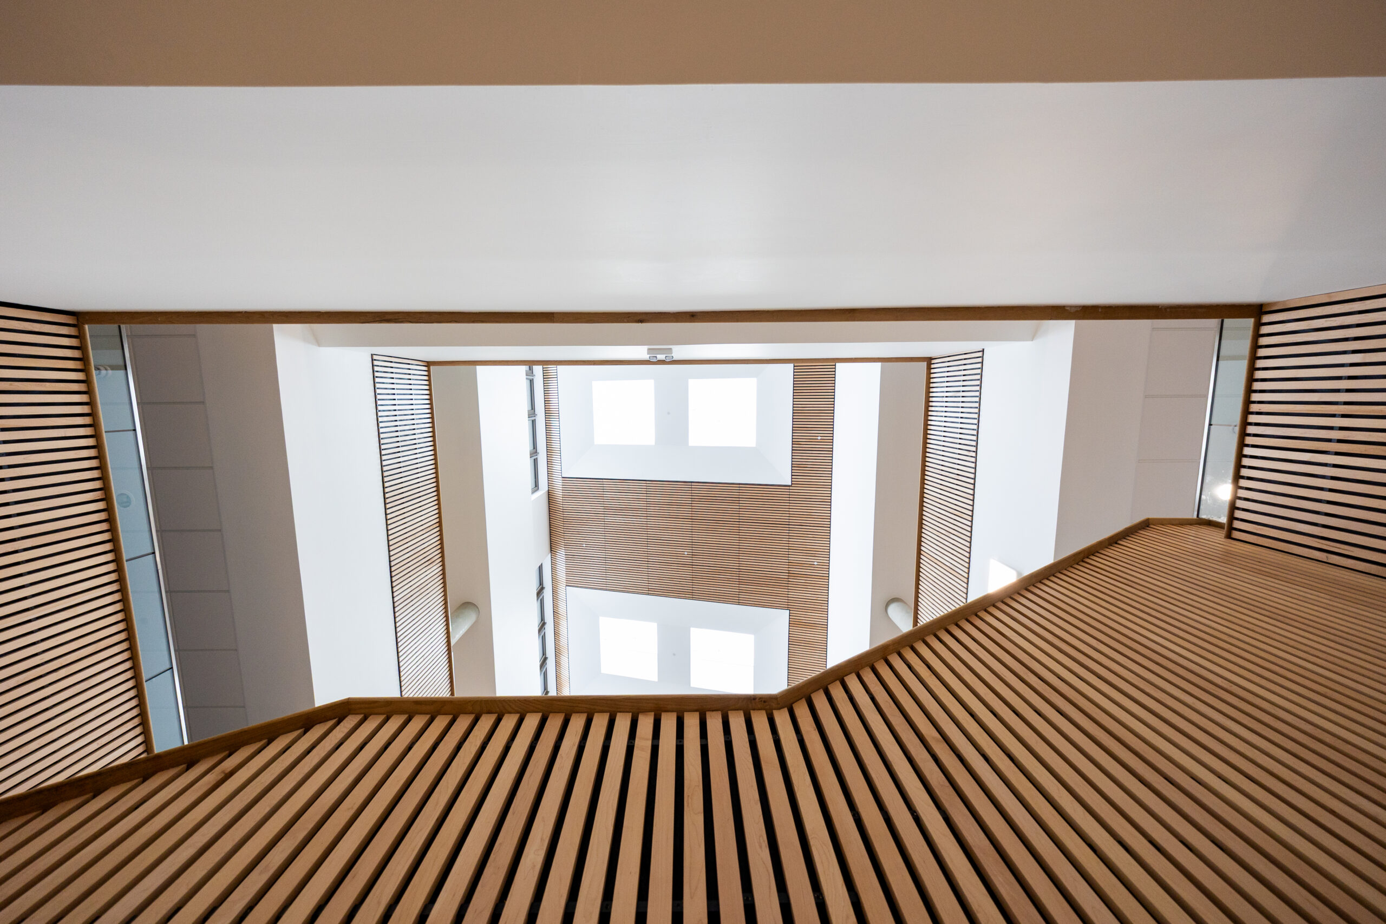
Designed around a central, bright and open atrium, the new building brings pupils and staff together by connecting departments and classrooms, while a range of flexible and collaborative spaces support student interaction and facilitate wider community involvement
The school opened its doors in October 2026.
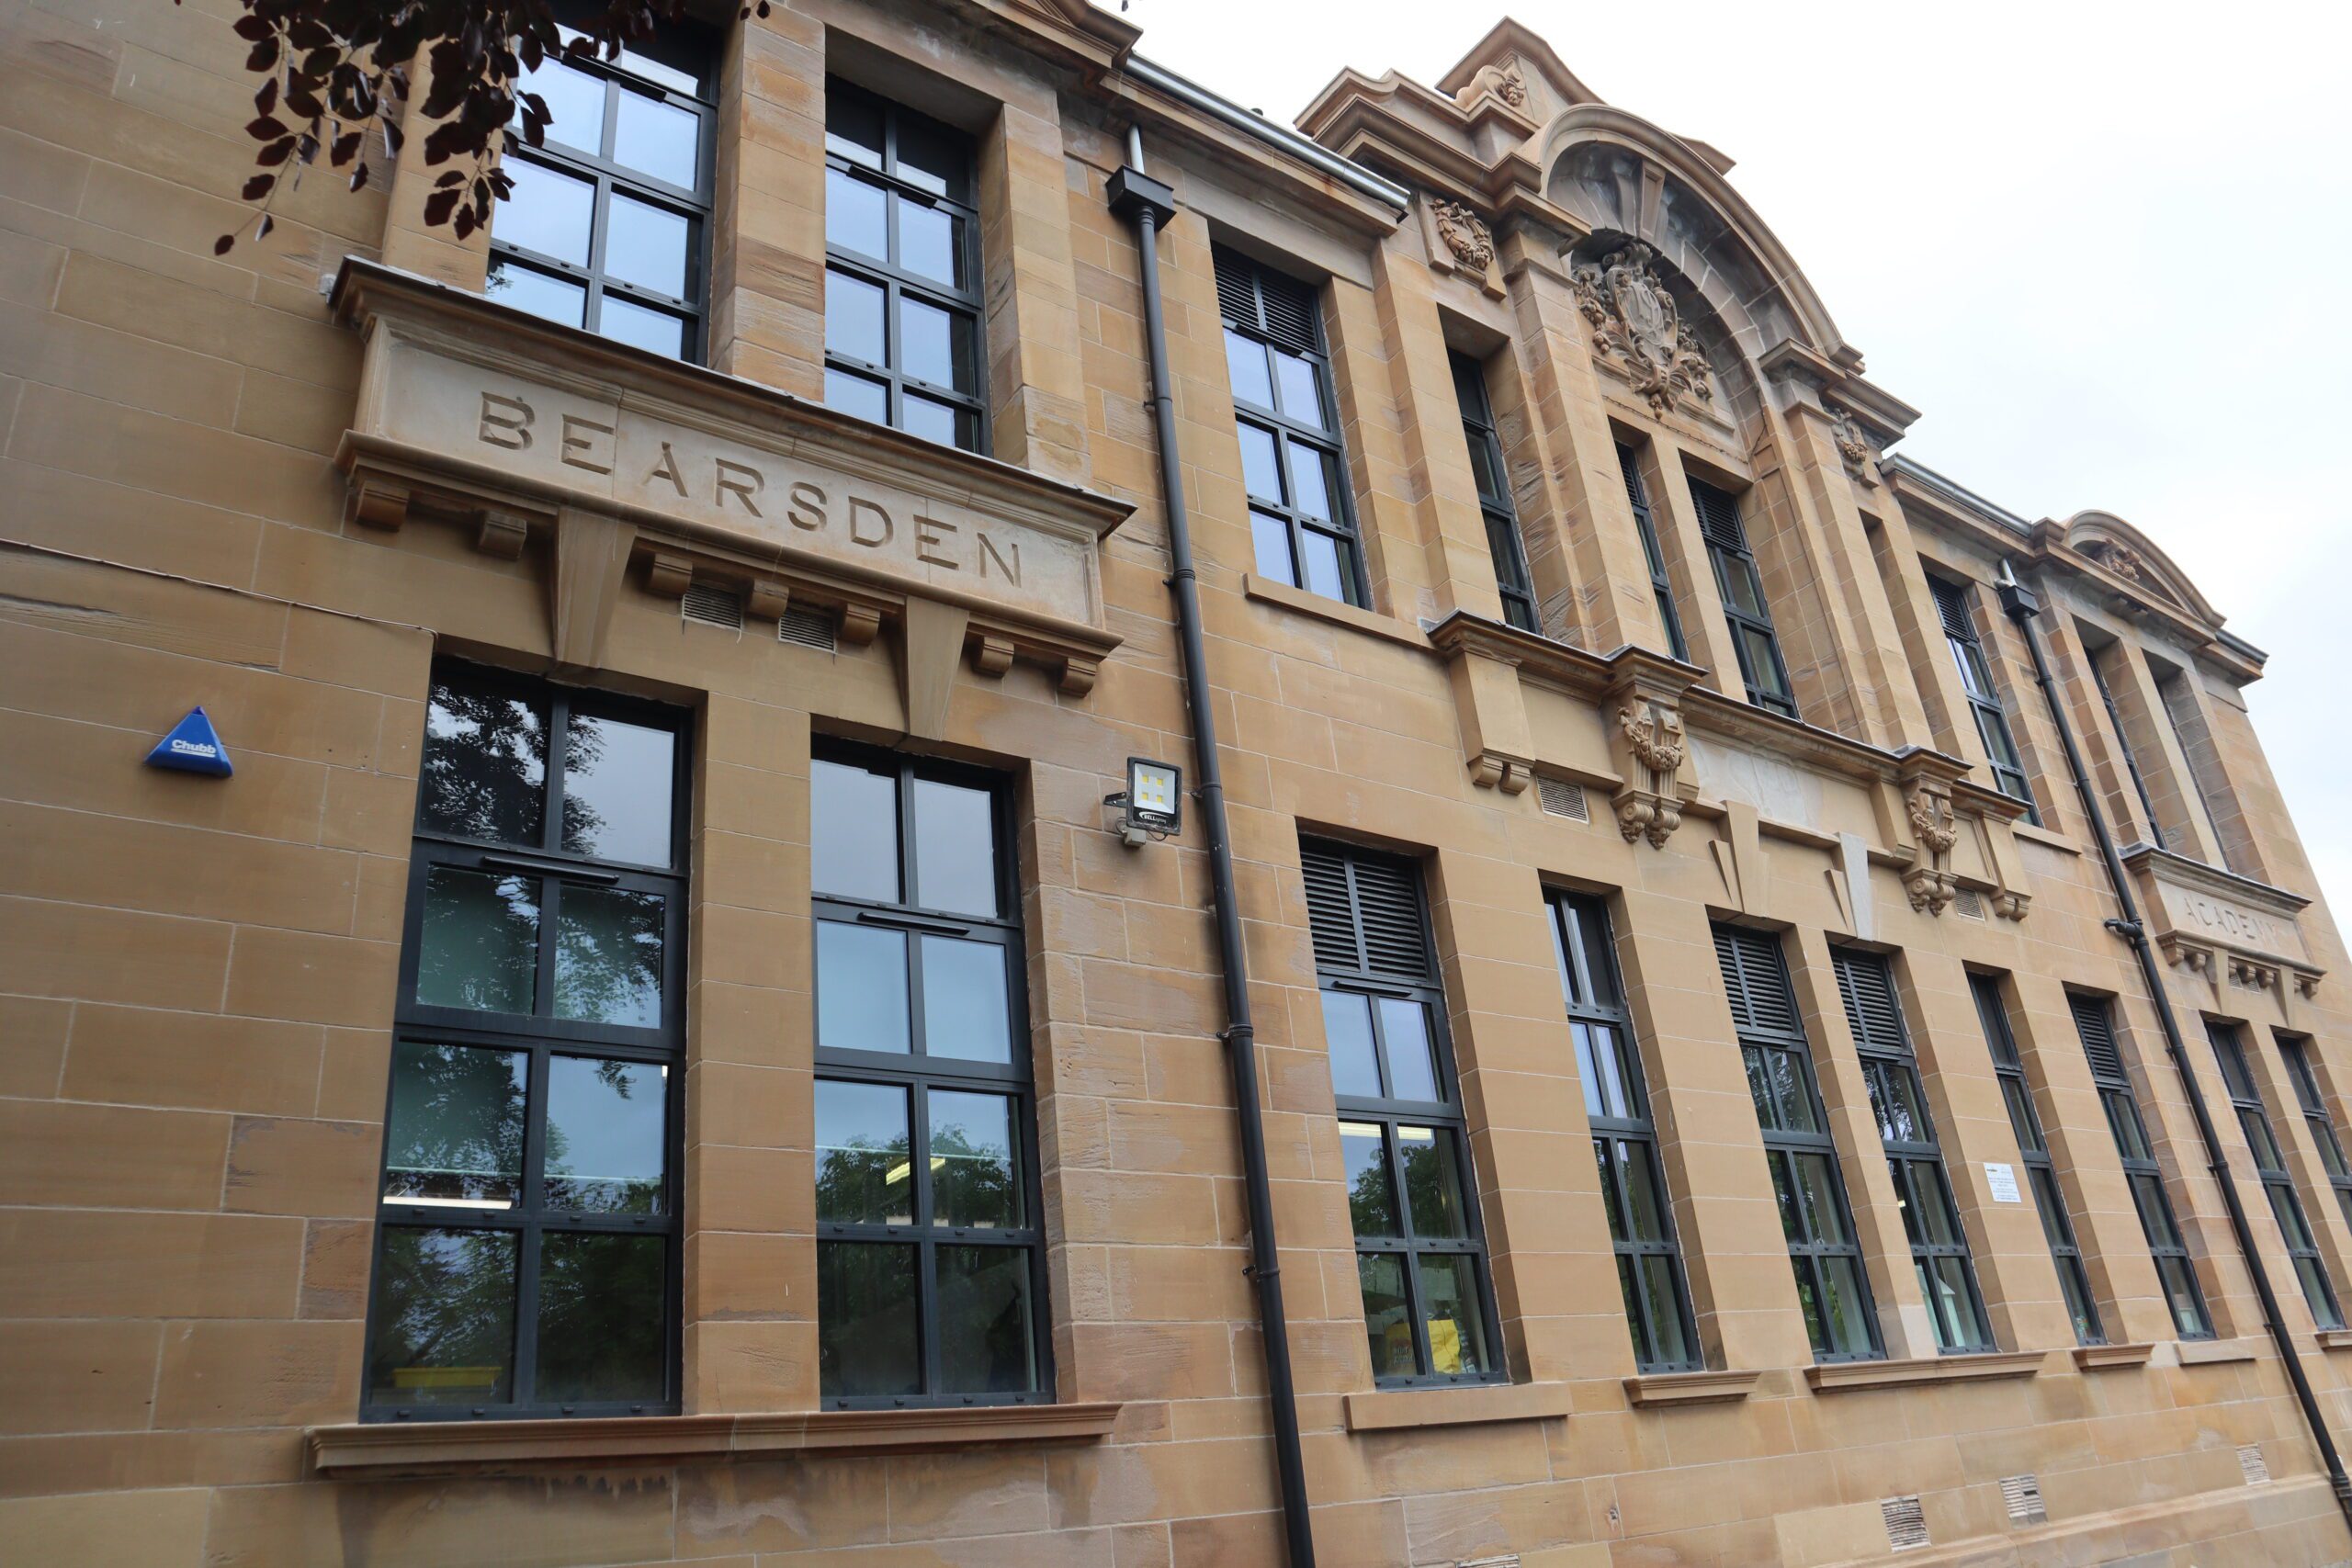
The final phase of the school redevelopment project carried out by McLaughlin & Harvey will see the remaining former buildings demolished, to be replaced with outdoor learning spaces, an urban woodland area and a community allotment that will provide growing beds, poly tunnels and picnic benches for use by the local community.