
Project
Milngavie Primary School

Construction

Education

Milngavie
Client
East Dunbartonshire Council
Value
£6,500,000
Architect
Holmes Miller
Refurbishment of Milngavie Primary School
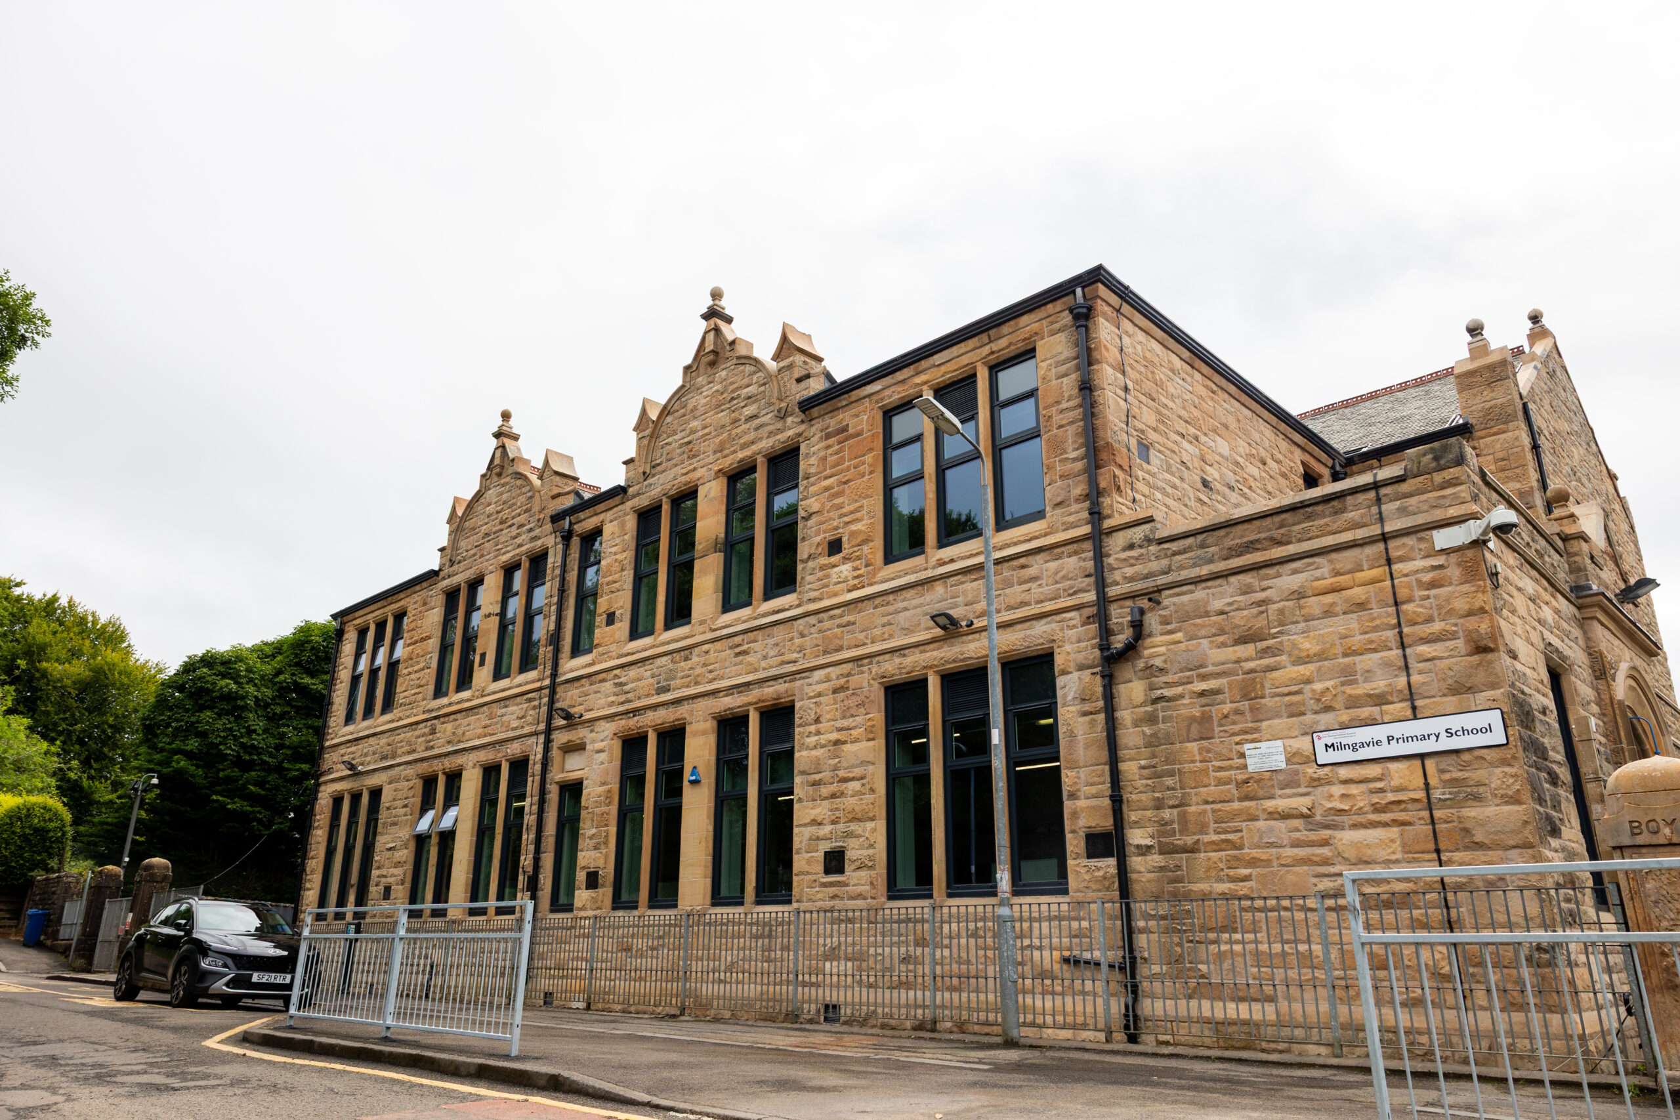
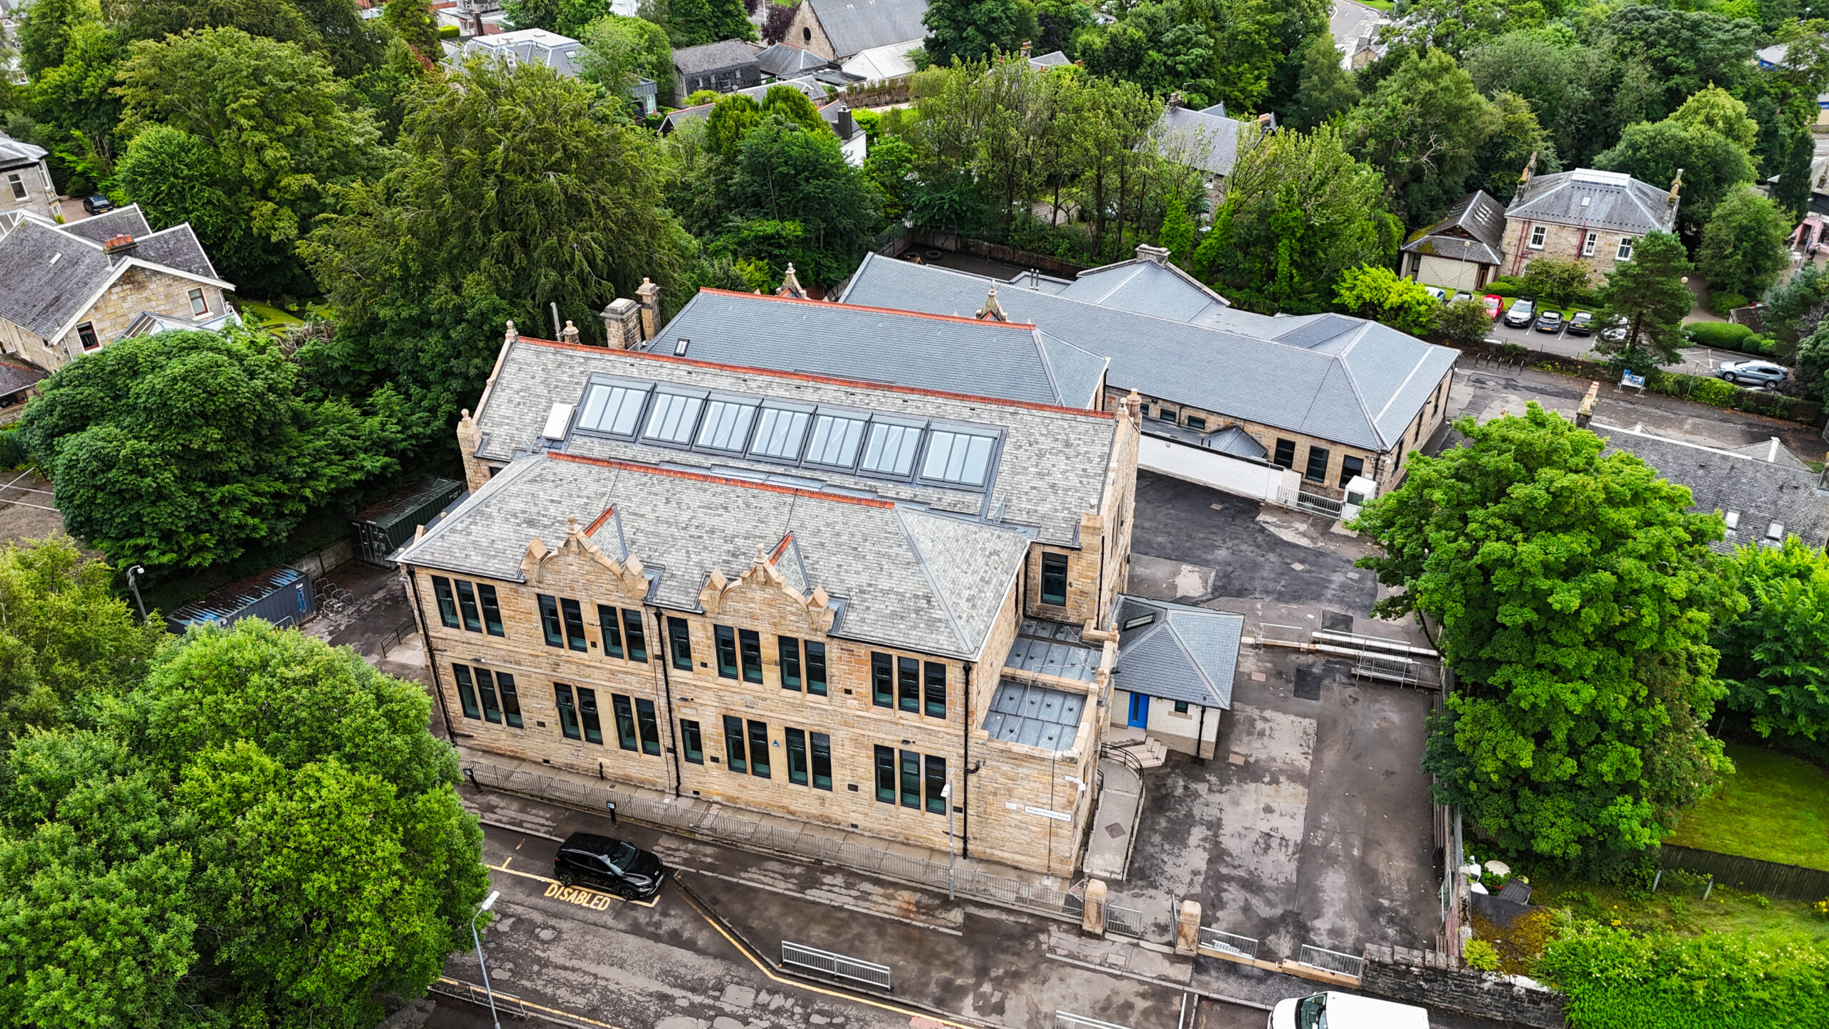
Working for our client, East Dunbartonshire Council, Milngavie Primary School underwent a comprehensive refurbishment in over the 25/26 academic year. The project was designed to improve the condition, performance and appearance of the two historic school buildings while preserving its original character.
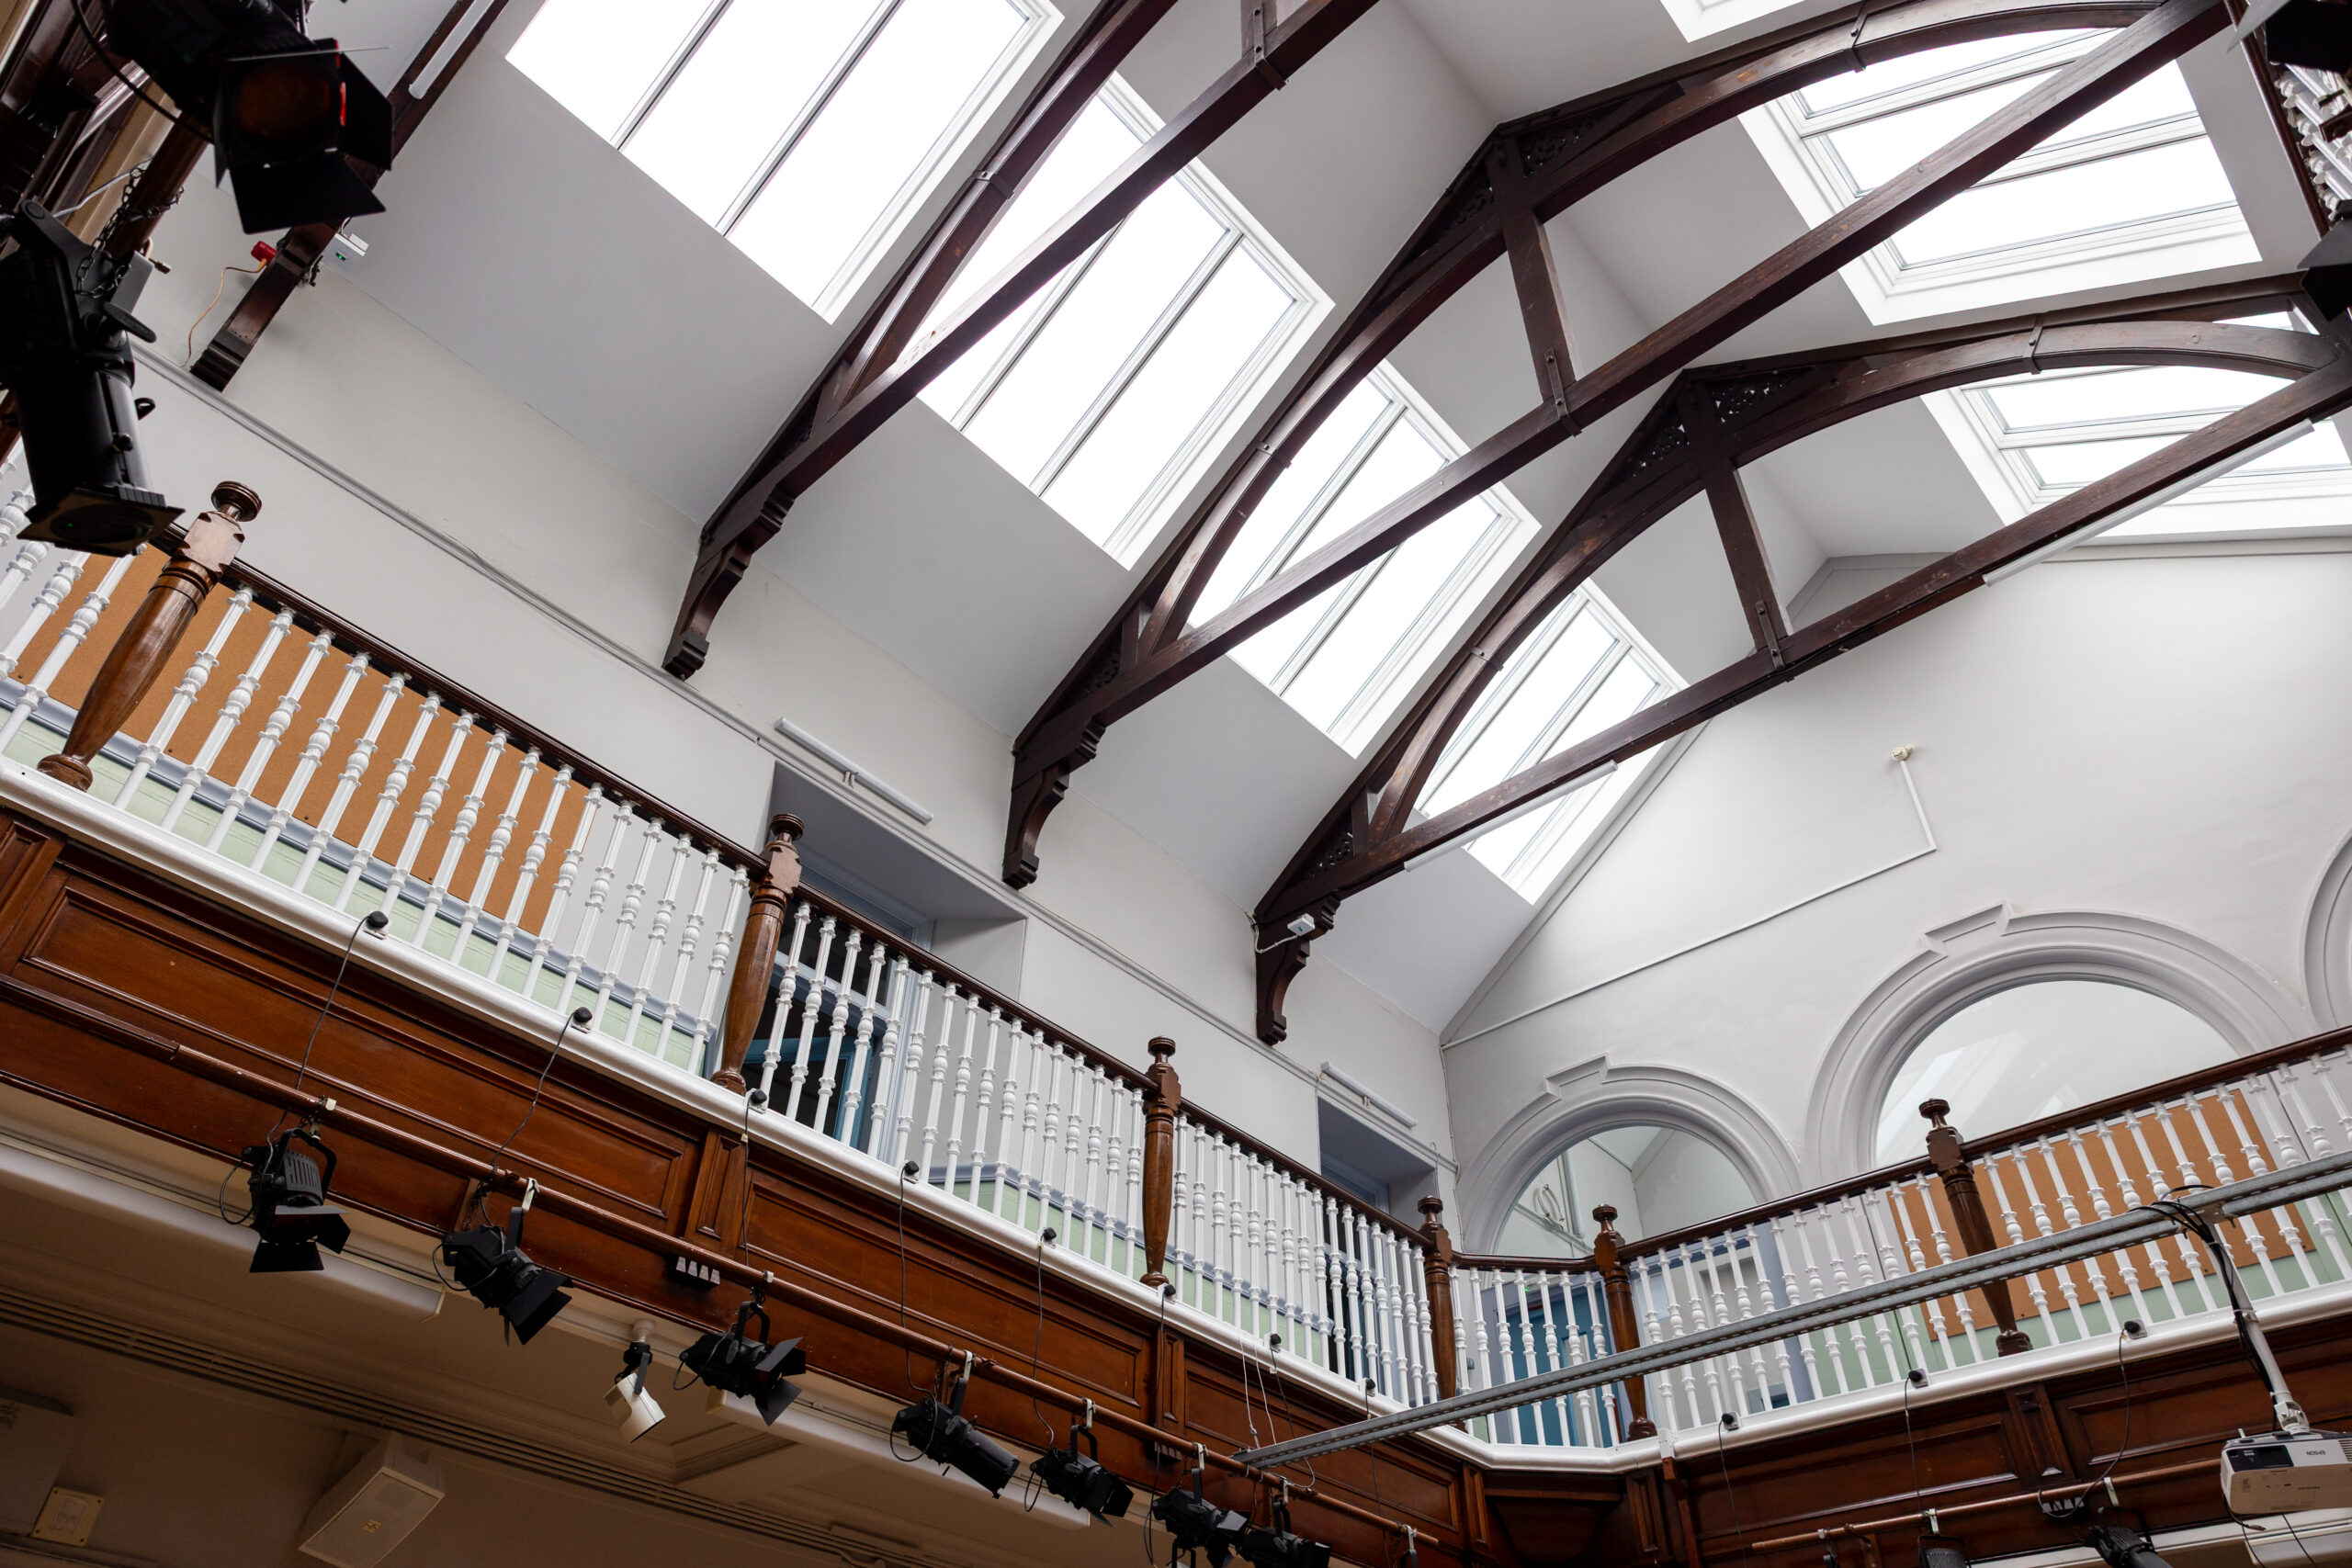
The works included a full replacement of the existing roofs, including valleys, gutters and skylights, providing a robust and durable solution for the long-term protection of the buildings. The new roof improves the overall weather performance of the school and helps address areas where deterioration contributed to water ingress. It is now a more comfortable and reliable environment for pupils and staff.
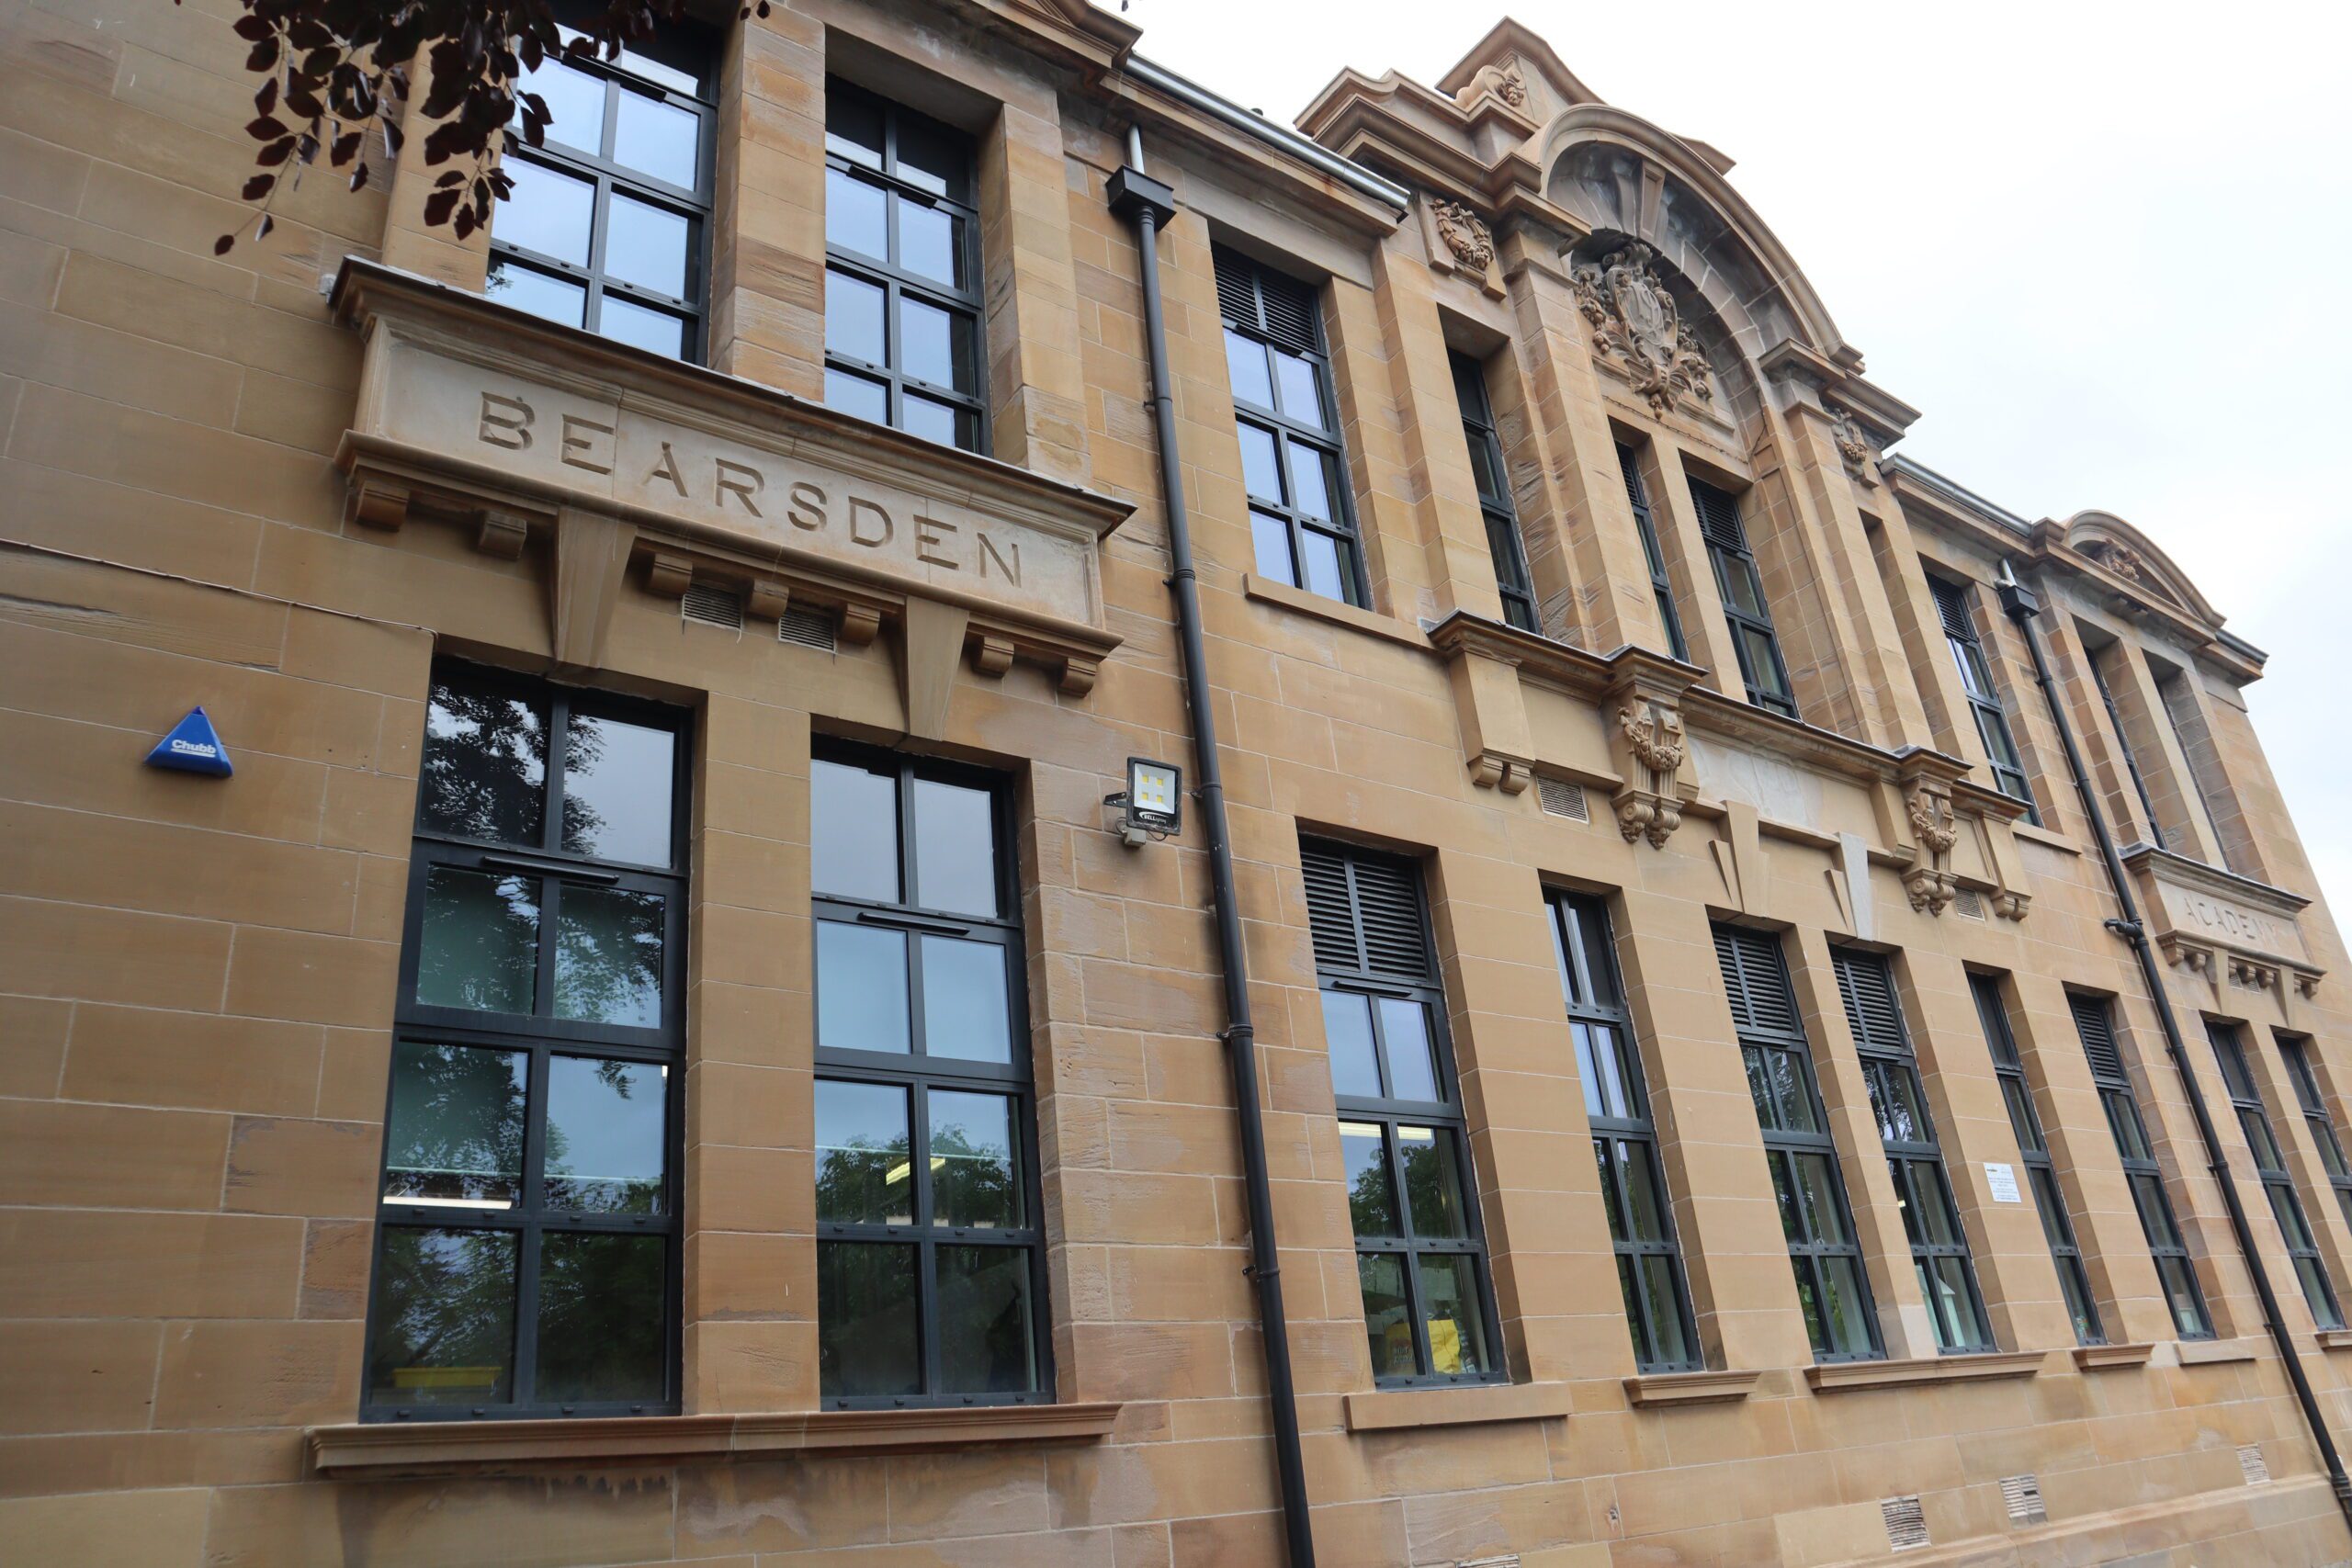
A key element of the project involved carefully repairing and reinstating the school’s original sandstone. Areas of stonework that were in poor condition and contributing to water ingress were repaired or replaced, while the original sandstone façades were carefully cleaned and restored. These works helped preserve the architectural character of the school buildings while returning the fabric to a weather-resistant condition.
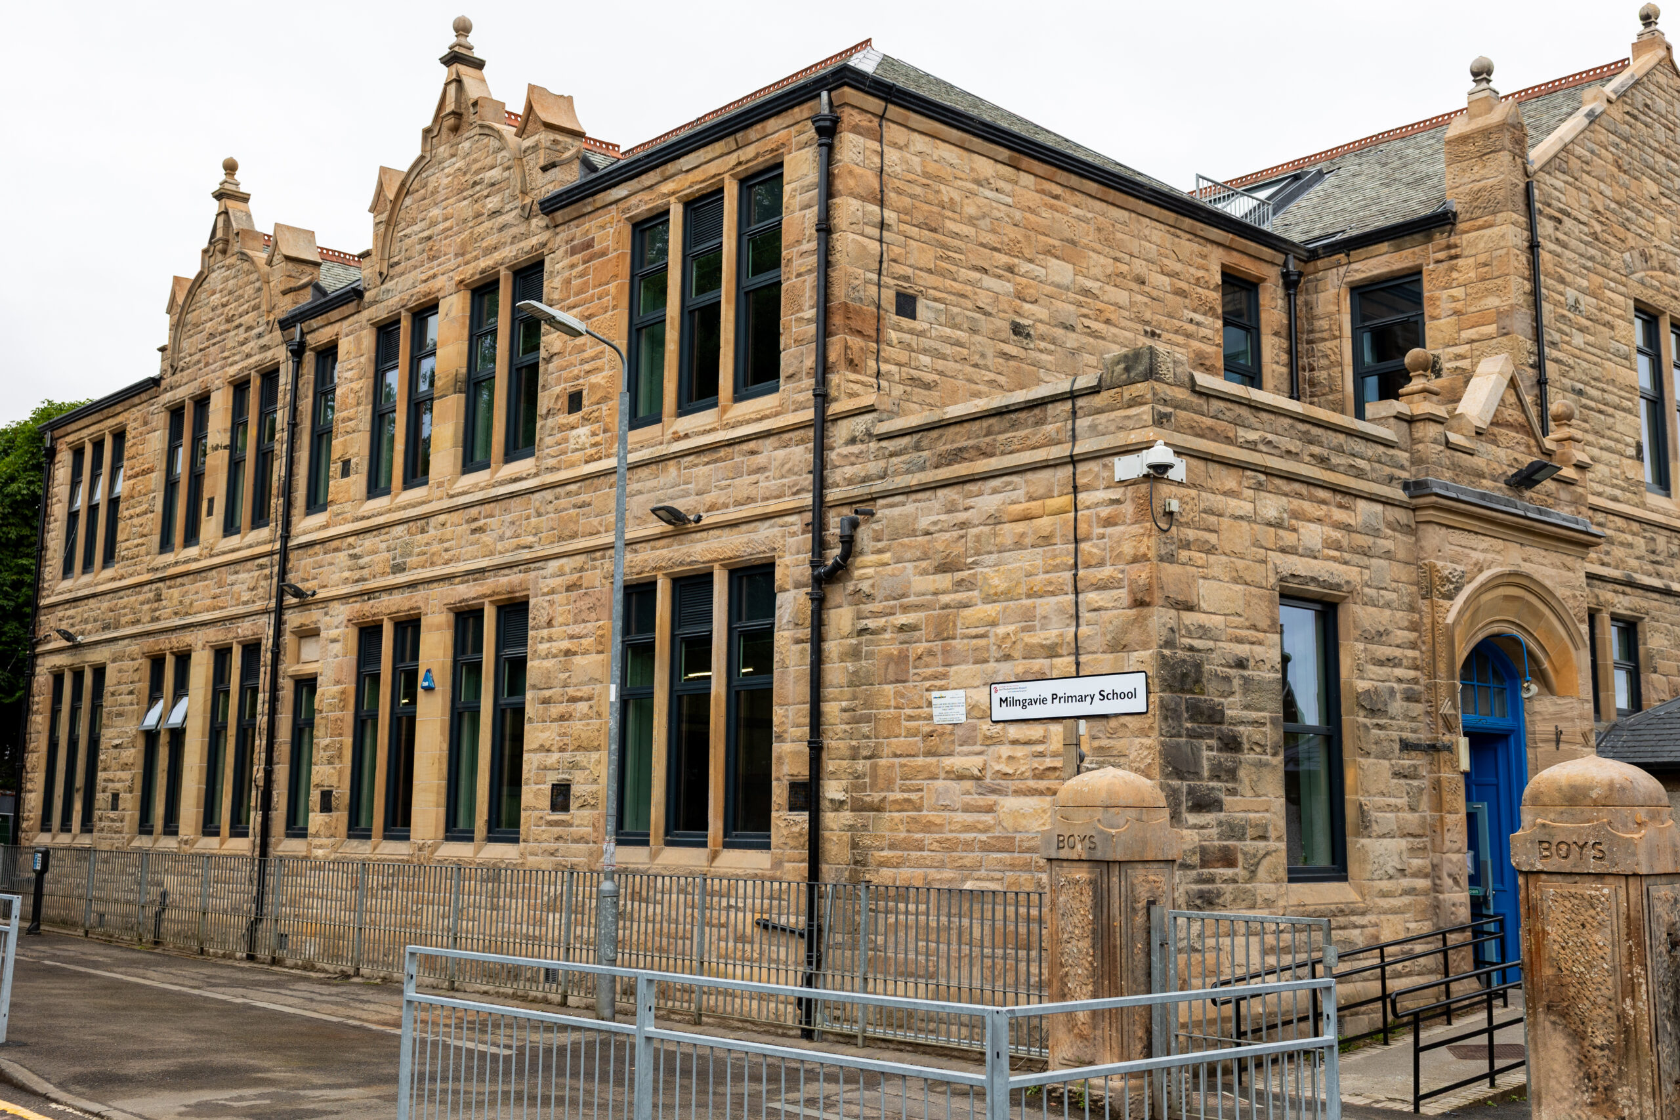
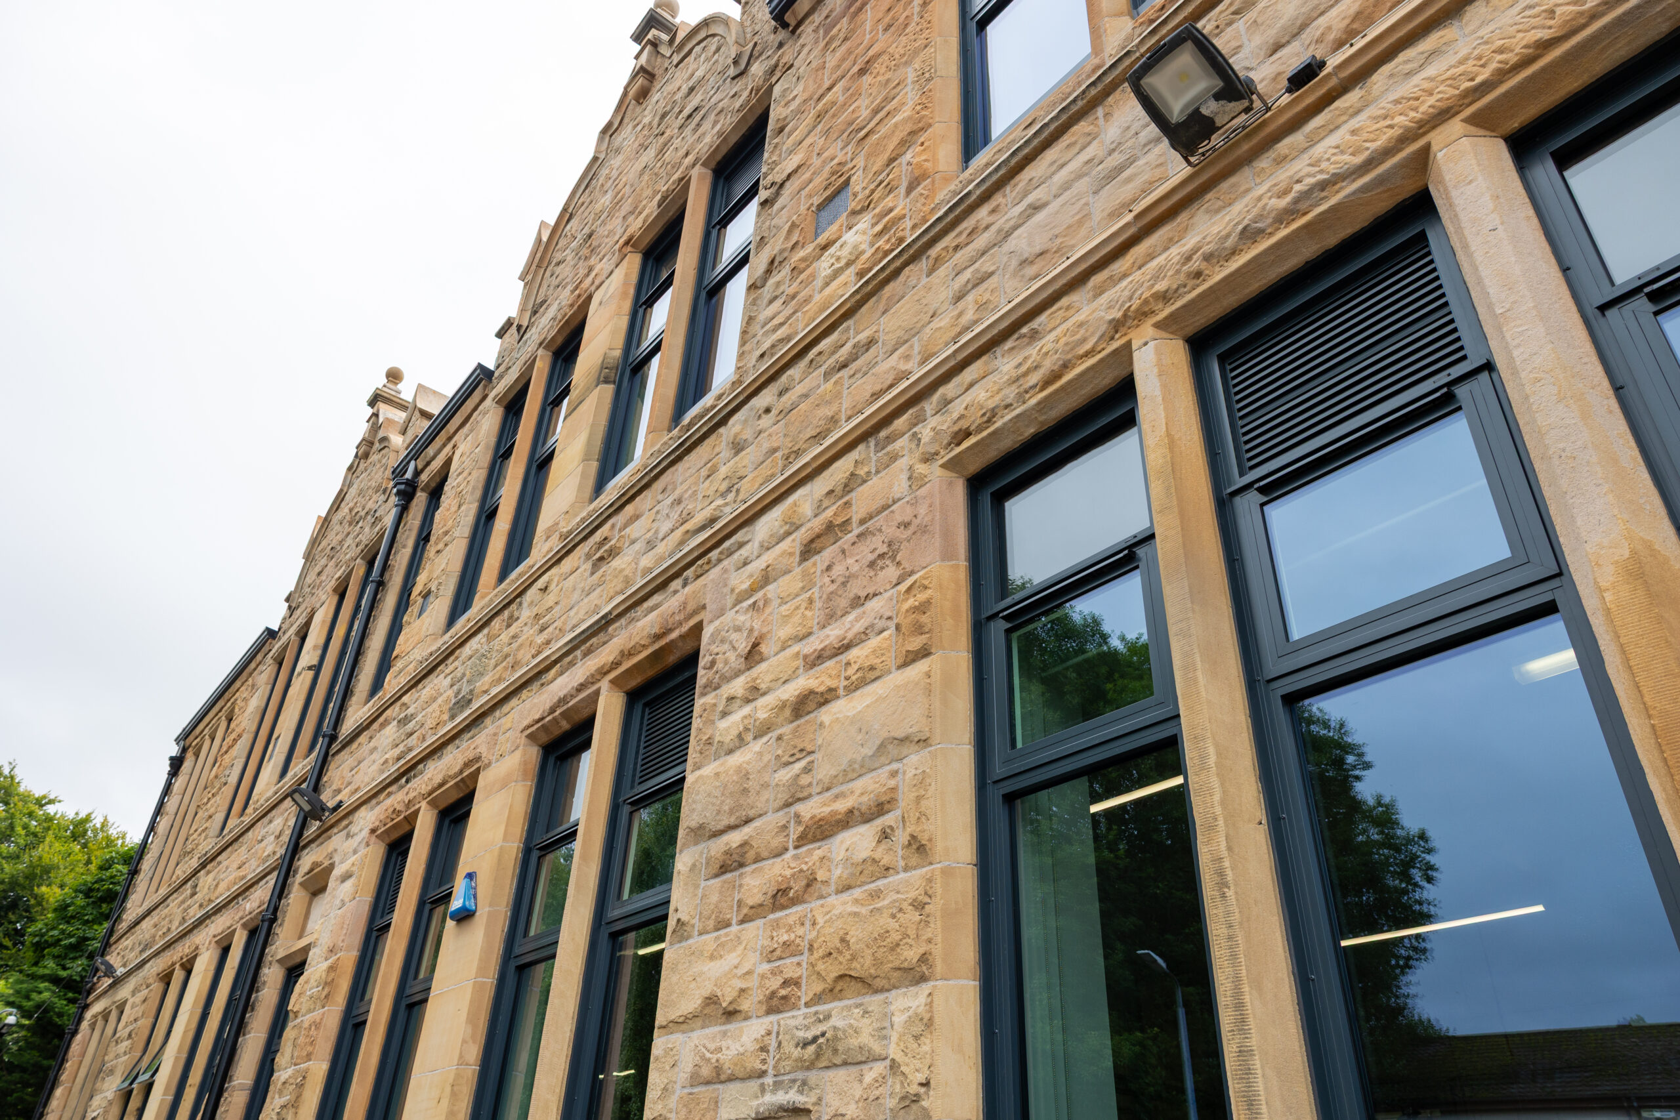
The project also included fully replacing the school’s windows. New modern windows were installed throughout the buildings, improving thermal performance, weather resistance and the overall appearance of the school. The combination of the new windows and roof works has enhanced the building envelope and provided improved comfort for those using the school.
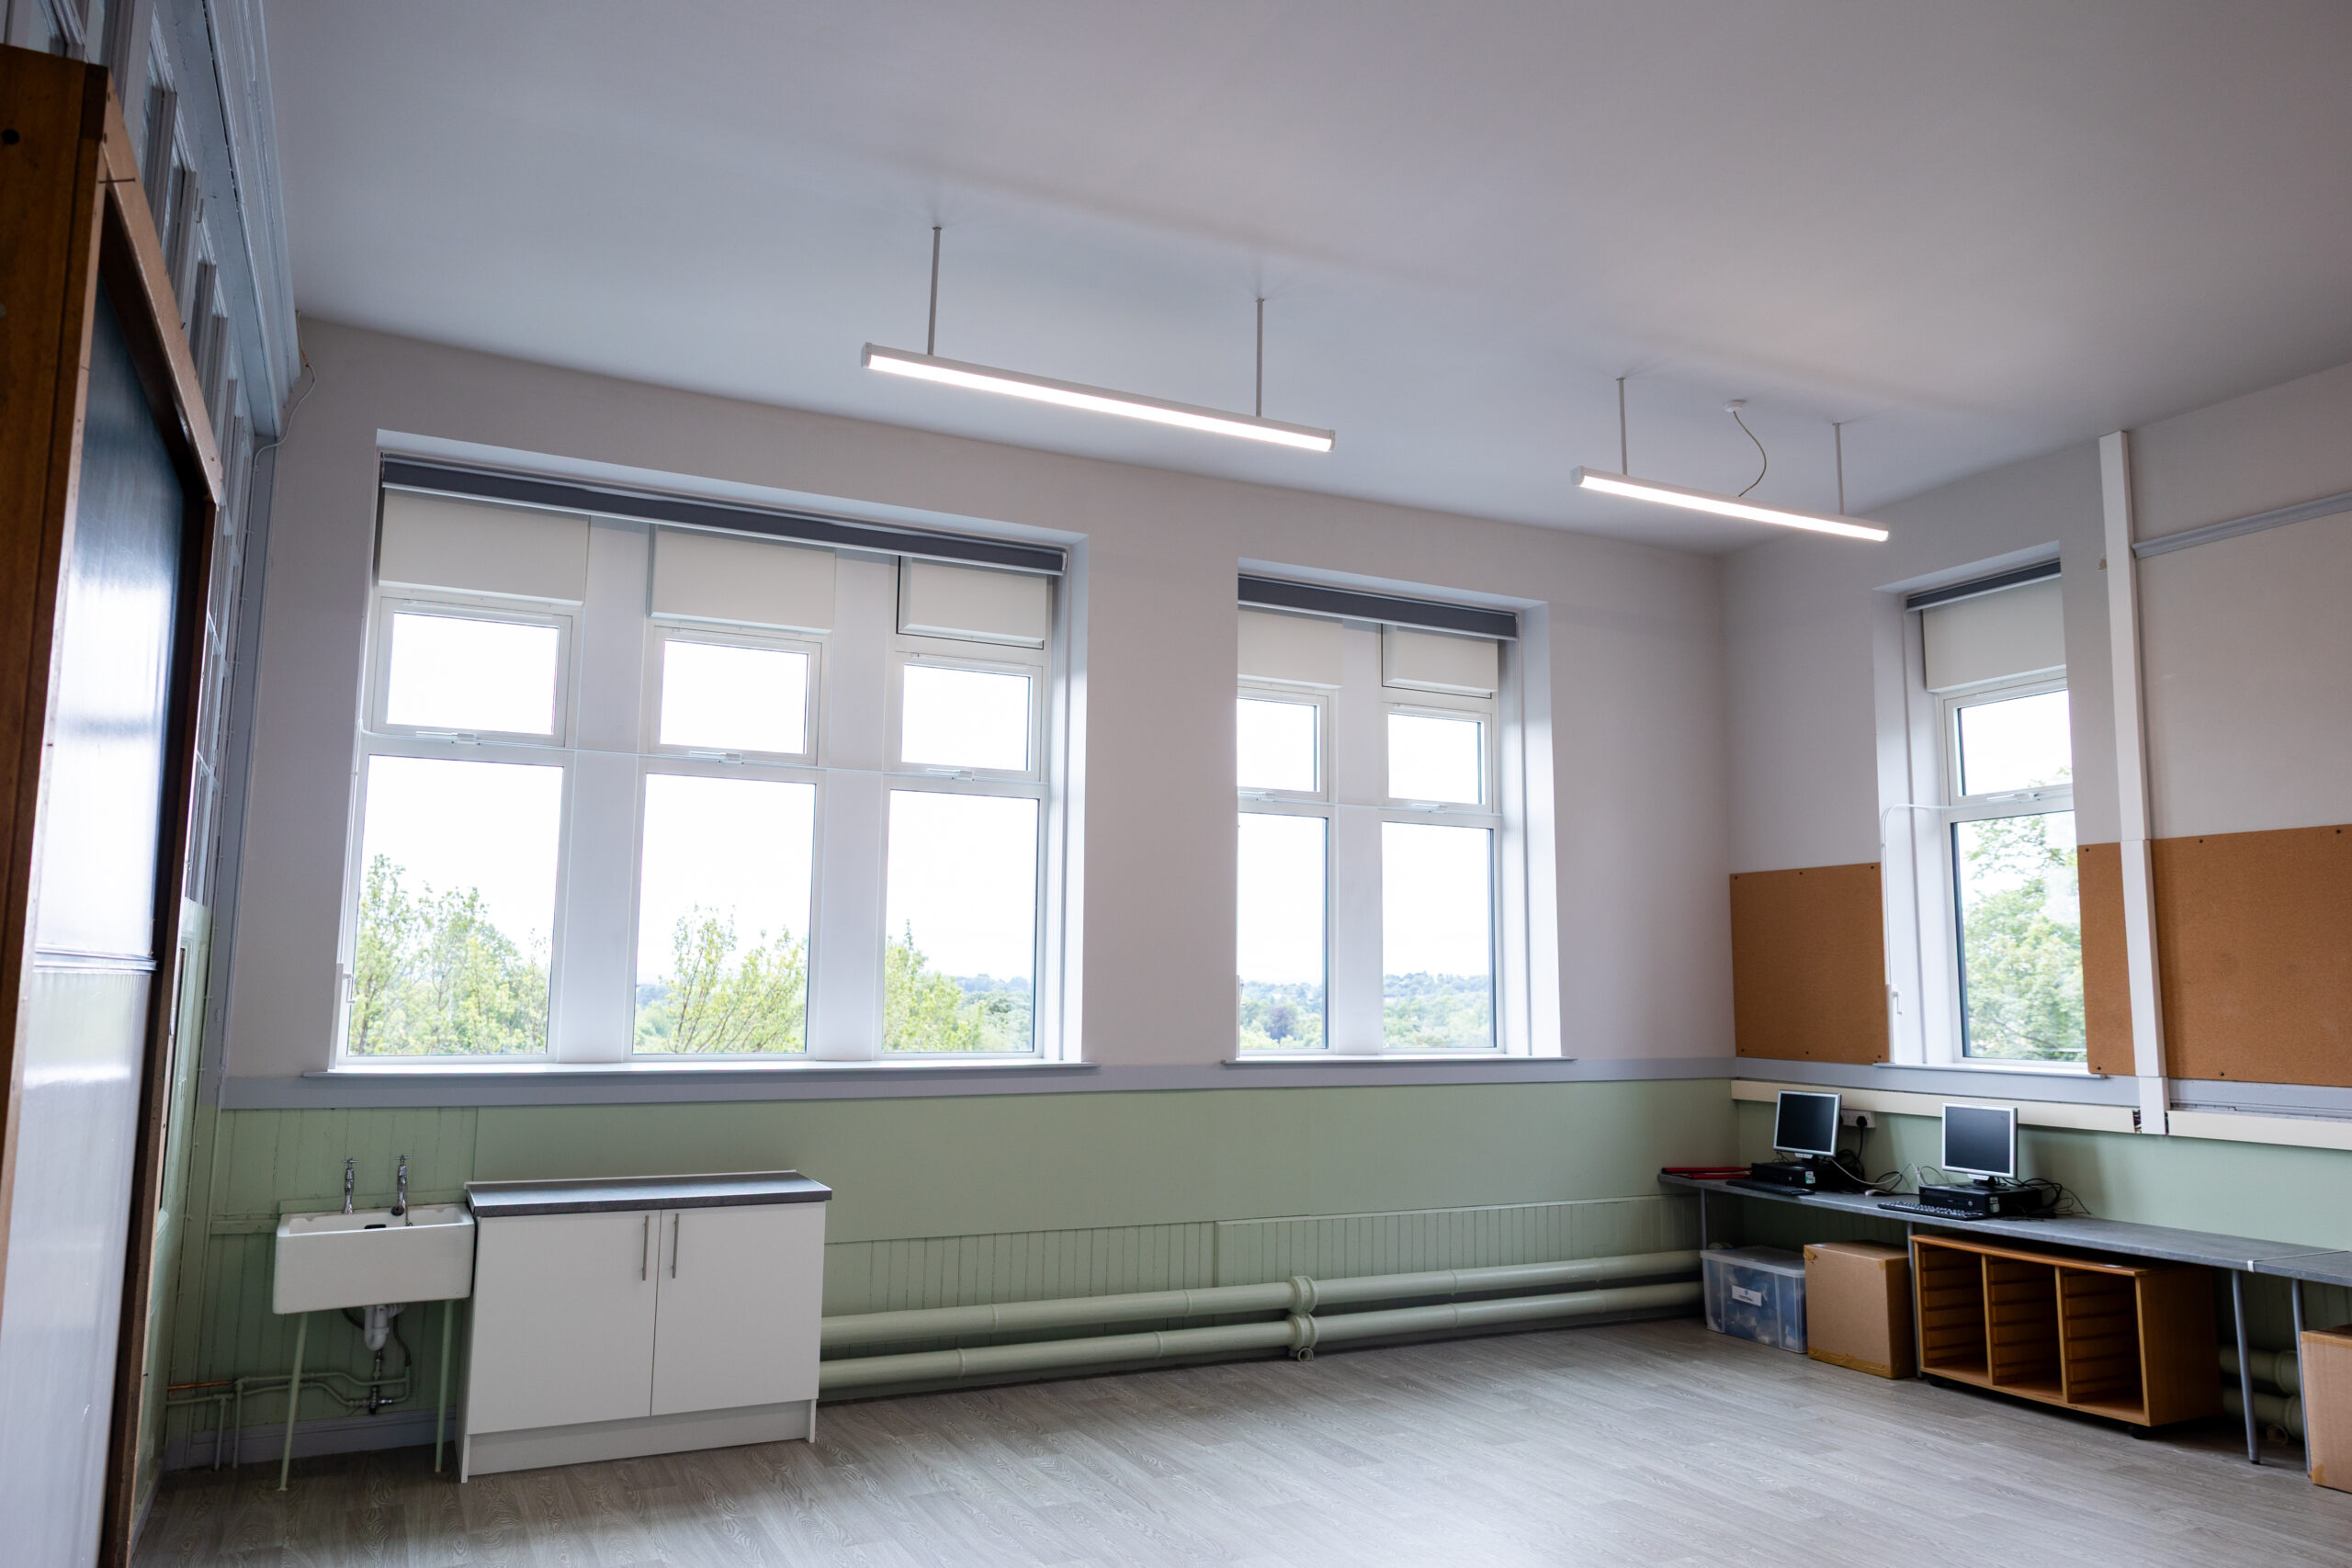
Internally, the refurbishment included decoration and associated finishing works, transforming classrooms and shared spaces with fresh, bright finishes. The renewed internal environment has created more welcoming and attractive spaces for pupils and staff, complementing the improvements to the buildings’ exteriors.
The completed refurbishment successfully combined essential repairs and improvements with the sensitive restoration of the school’s existing architectural features. By addressing the building fabric, improving weather protection and introducing modern windows and refreshed internal spaces, the project has extended the longevity of the school.
This project was delivered via the SCAPE Scotland framework.