
One of the UK’s leading Passivhaus contractors
McLaughlin & Harvey is one of the UK’s leading Passivhaus contractors, helping our clients future-proof their construction projects through stringent cutting-edge design and building techniques which promote sustainability.
What is Passivhaus?
Passivhaus is an internationally renowned design standard centred on creating highly energy efficient buildings through features such as enhanced insulation, airtight construction and mechanical heat recovery ventilation. Passivhaus buildings are known for maintaining a comfortable indoor temperature and delivering a significant reduction in energy consumption.
Passivhaus standards and principles
Passivhaus buildings are underpinned by a fabric-first approach, comprising a number of design and build features which aim to close the performance gap – the difference between expected results and actual results.
Features to comply with Passivhaus principles include:
- A whole-building approach to construction to deliver enhanced U-Values and an air tightness rating of 0.6ACH or under.
- Shading elements and orientation to minimise overheating and maximise solar gains.
- Efficient heat recovery design using Air Handling Units and Mechanical Ventilation.
- Efficient form factor.
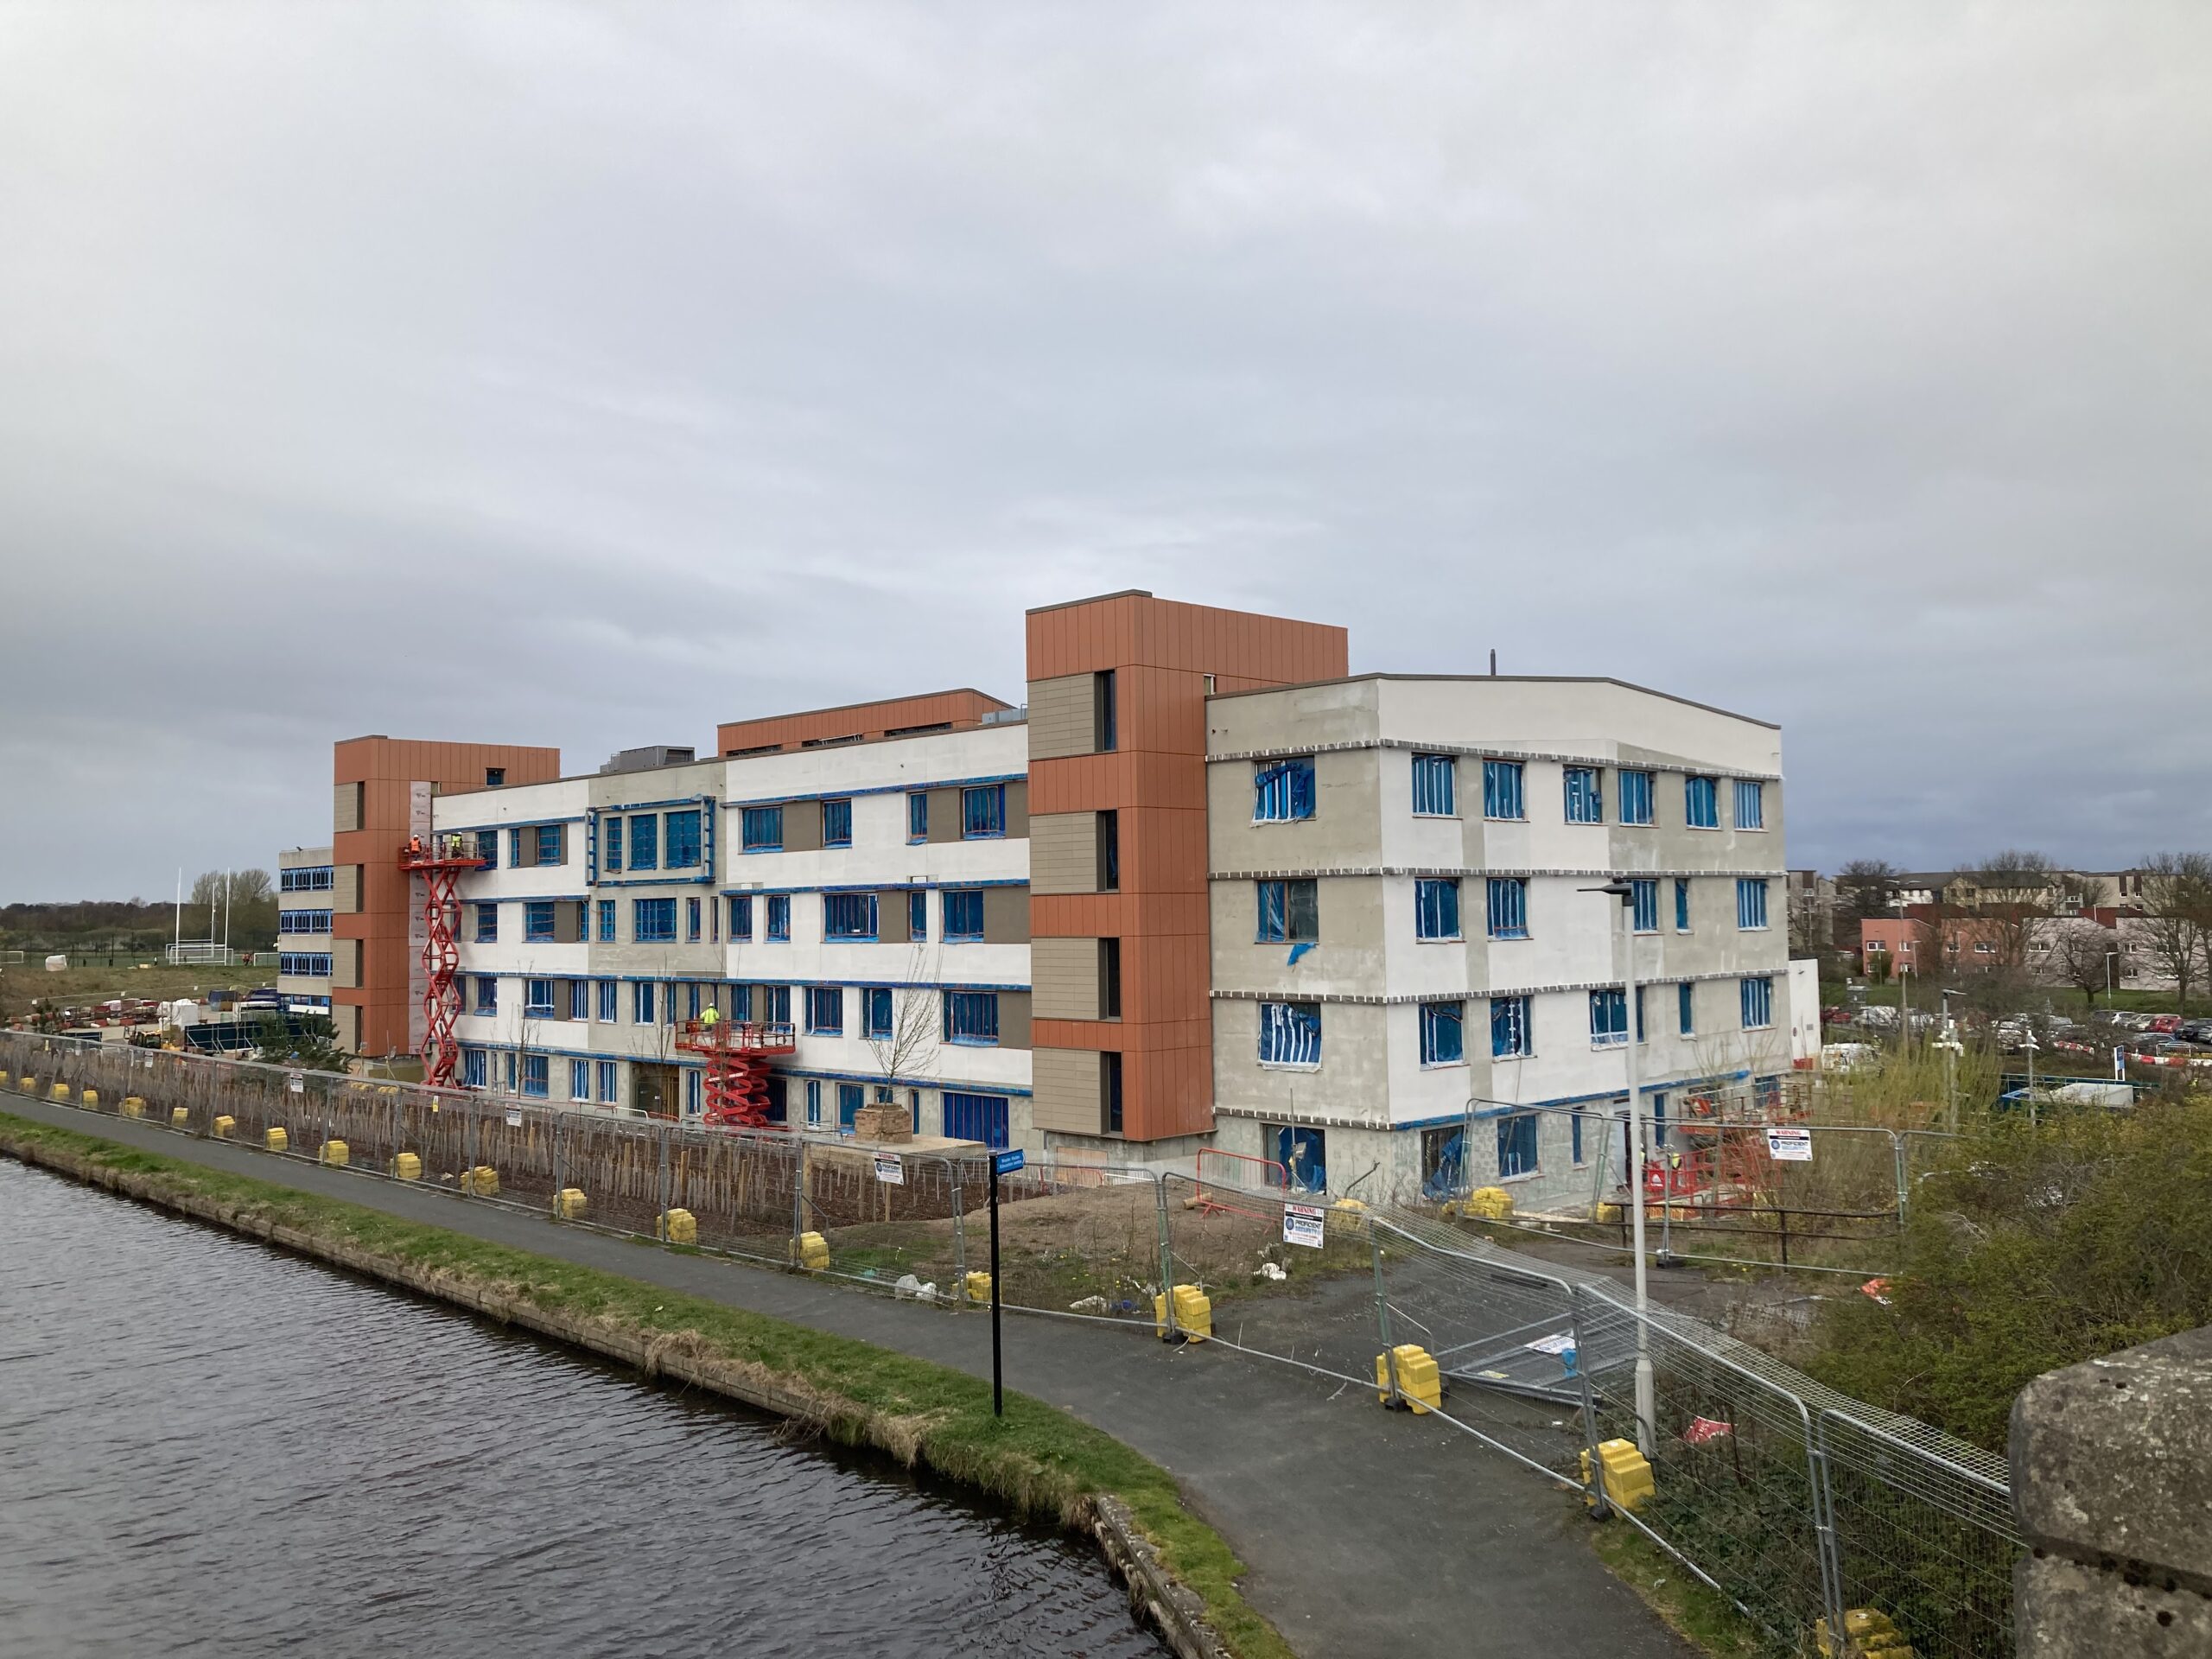
- Triple glazing to reduce heat loss and limit noise pollution.
- Fully electric energy supply to reduce emissions and increase efficiency
Combined, these elements help to deliver buildings which are much more energy efficient than standard structures of a similar nature.
Our expertise
At McLaughlin & Harvey, we have experience delivering a number of Passivhaus schemes, many of which are in the education sector due to a requirement from local authorities for reliable building performance and the associated cost savings that Passivhaus can deliver.

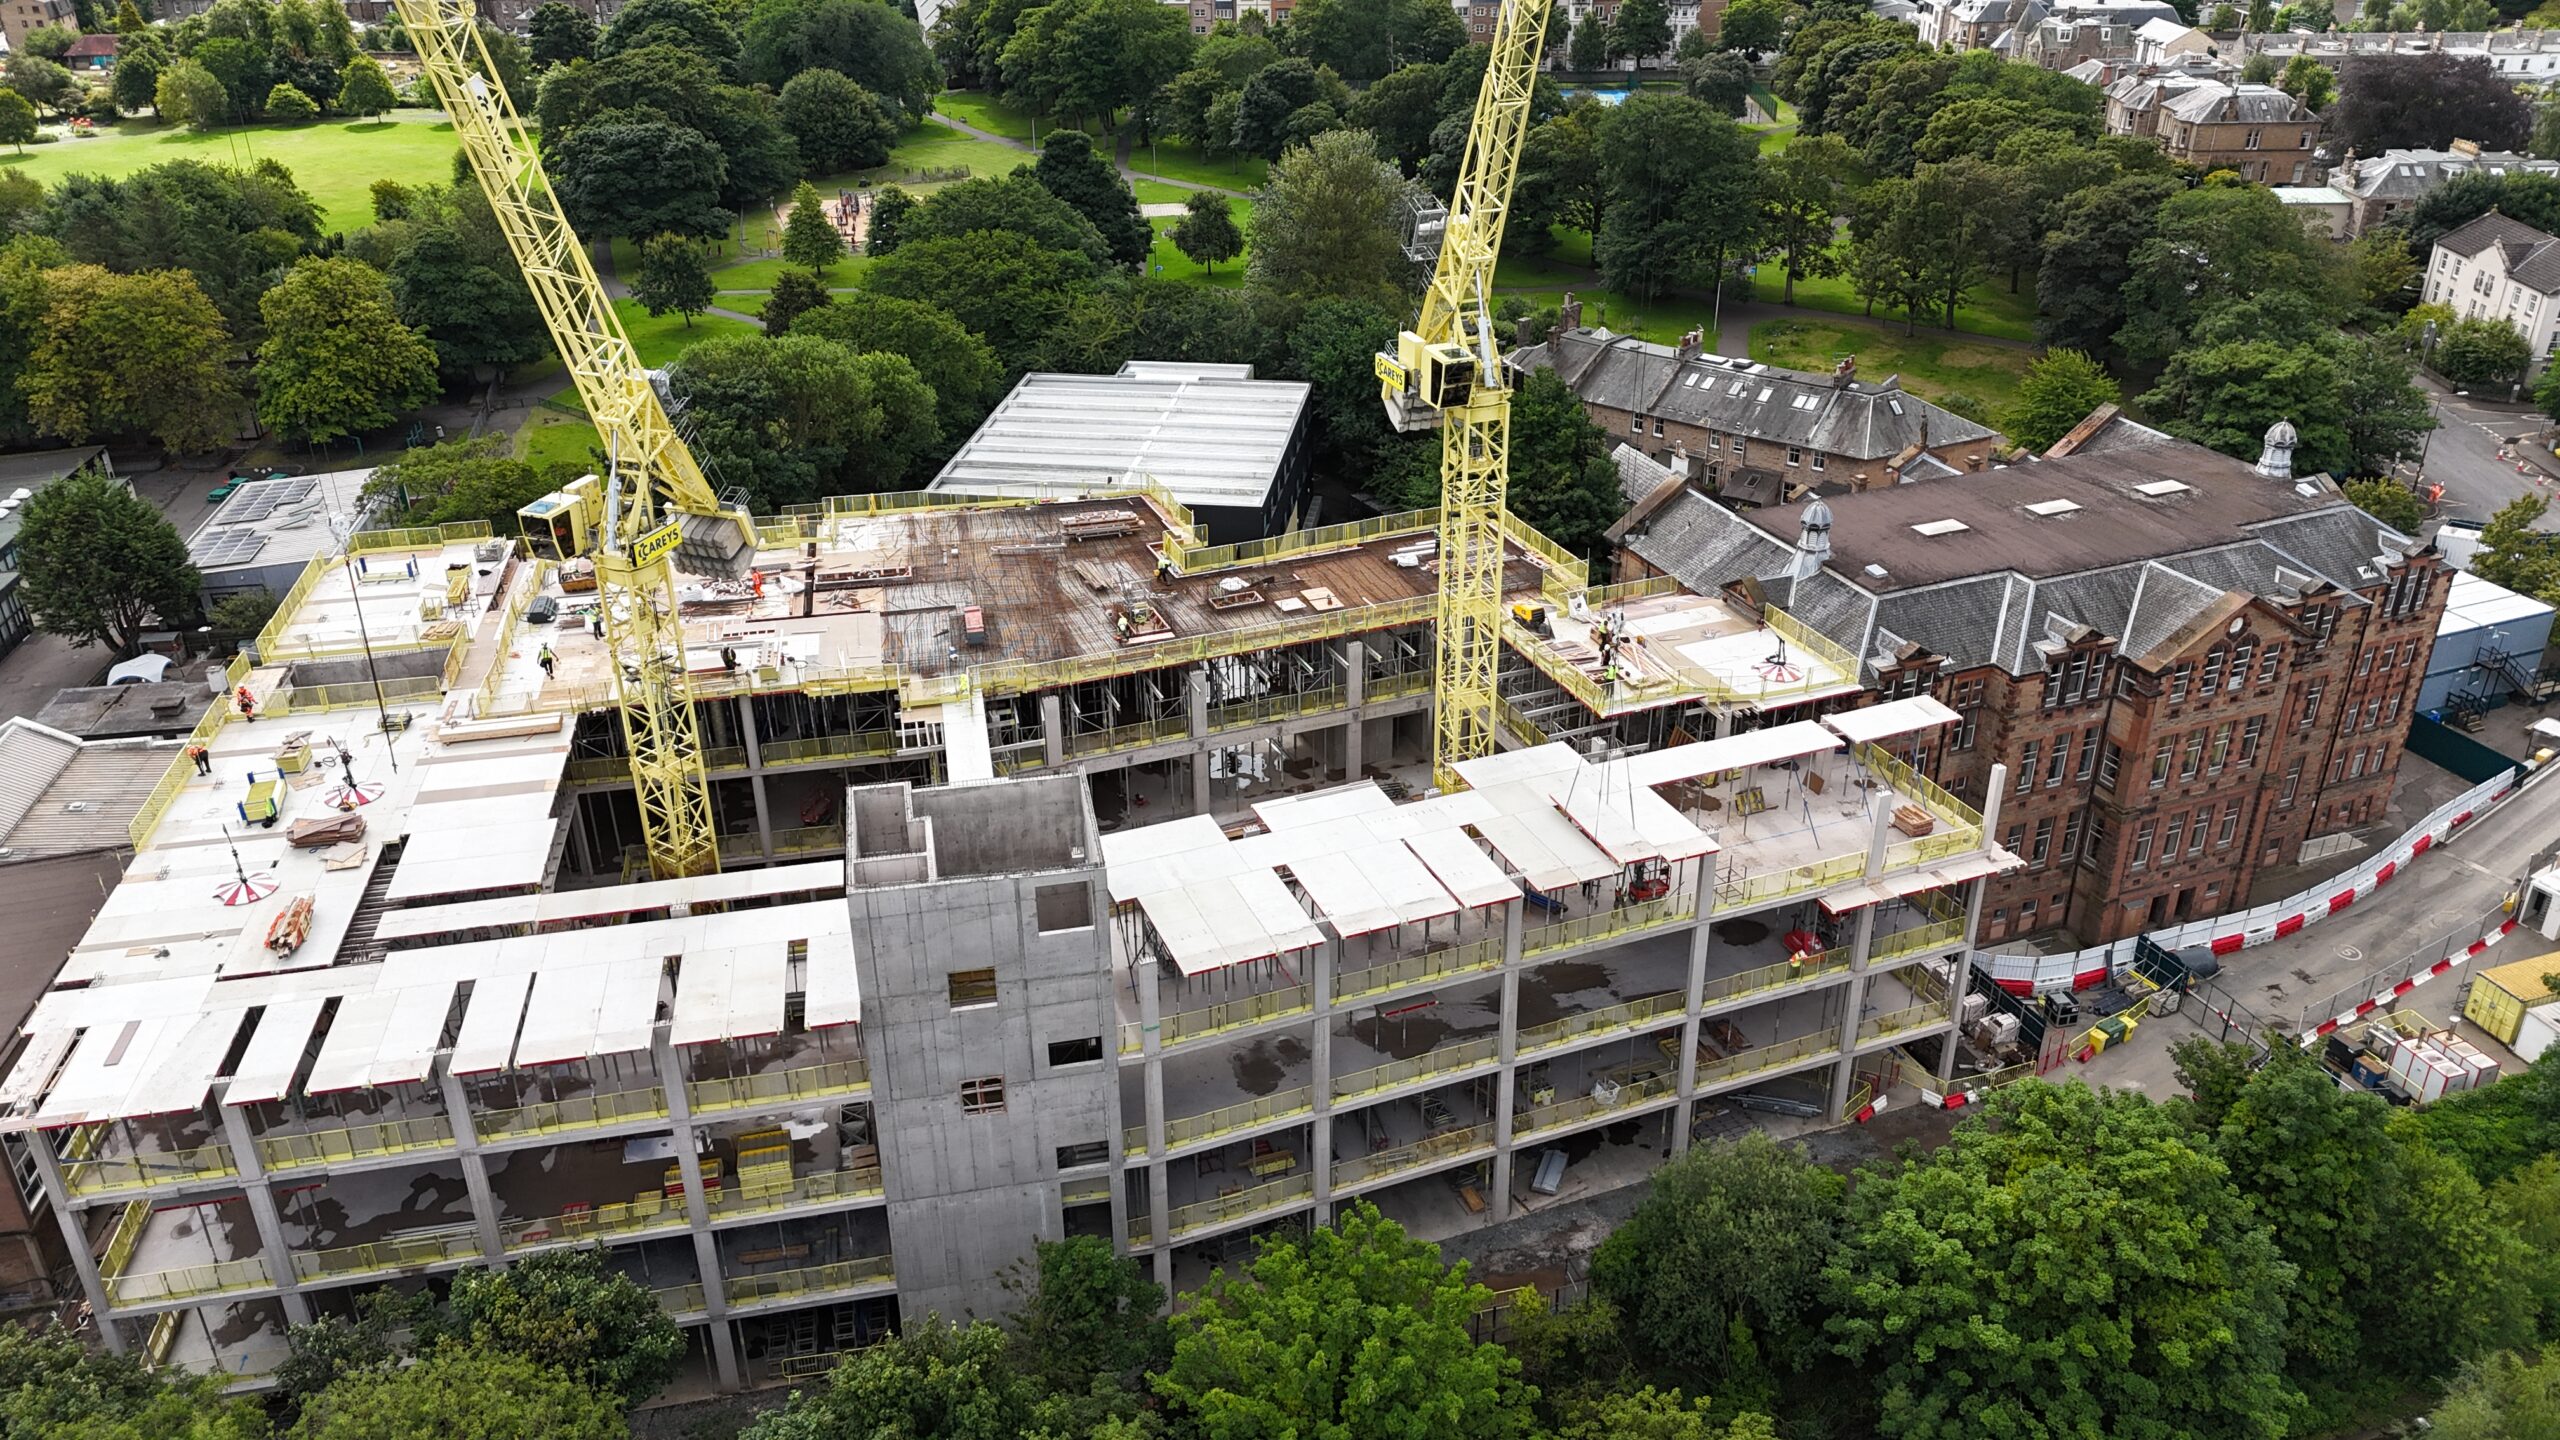
For instance we’re currently working on two projects in Edinburgh – Wester Hailes High School which incorporates both design and construction; and Trinity Academy where we’re carrying out a 4-storey 8,000m2 GIFA new build extension. Both projects will facilitate minimal energy demand for heating and cooling while helping to reduce operational costs, alongside providing a more comfortable environment for pupils and employees alike.
VIEW OUR PROJECTSOur Passivhaus processes
Due to the stringent performance levels a building must meet to secure Passivhaus certification, contractors must have a clear and robust plan in place from design right through to construction and handover.
On all our Passivhaus projects, our delivery teams strictly follow a series of processes to ensure compliance. Some of the ways we lay the foundations for Passivhaus projects to succeed include:
- Having Certified Passivhaus designers and tradespersons within the McLaughlin & Harvey team, as well as partnering with a robust, highly-skilled supply chain and supporting them in their Passivhaus journey to become Certified Passivhaus Designers and Tradespersons.
- Measuring progress on Passivhaus targets throughout the design process.
- Ensuring our Passivhaus evidence tracker is continuously monitored and updated during both the pre-construction and construction phases to ensure targets are being hit.
- Holding fortnightly workshops for the sustainability and MEP teams to align on project delivery.
- Appointing a ‘sustainability champion’ for on-site quality control, including the mock-up detailing and air-tightness detailing on site, taking regular photos on site, and liaising with a Passivhaus certifier to log evidence.
- Delivering relevant and timely Passivhaus toolbox talks on site with subcontractors and promoting a ‘no blame culture’ which encourages staff to speak up if an error occurs so it can be rectified quickly and appropriately
Passivhaus Trust
McLaughlin & Harvey is a proud member of the Passivhaus Trust, an independent, industry-leading organisation that promotes the adoption of Passivhaus in the UK. We’re enthused to be part of the drive towards a more sustainable future for the construction sector and fully support the increased adoption of Passivhaus throughout the industry.
LEARN MOREFAQs
There is no difference between Passivhaus and Passive House. Passivhaus is simply the original German term for the concept, while Passive House is the English translation. Both refer to the same rigorous and highly-efficient building standard which is gaining traction across the UK.
According to a report by the Passivhaus Trust on Passivhaus construction costs, it is only around 4-8% more expensive to build to Passivhaus standards. And despite the increased initial outlay, Passivhaus buildings deliver significant benefits to occupiers, including reduced life cycle costs and increased comfort.
There are a number of reasons why local authorities specify Passivhaus for schools. These include reduced energy bills, a more comfortable learning environment which boosts the focus and concentration of pupils and staff, and reliable building performance across the whole year.
Buildings that are designed and constructed to Passivhaus standards are highly energy efficient and deliver a number of benefits to those living and working in them. These benefits include cleaner air and a more comfortable living environment thanks to ambient temperatures, both of which support the health and wellbeing of those working or living in them.
Thanks to the highly energy efficient design principles underpinning Passivhaus buildings, developments often far exceed building regulations in terms of performance, especially around U-Values and glazing. Increasing numbers of local authorities are specifying Passivhaus projects due to their sustainability credentials, which is helping organisations meet net zero targets.